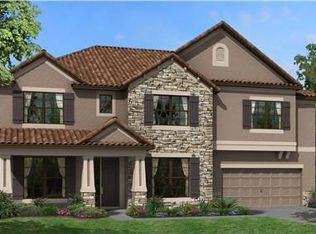
A rare find in the private, gated enclave of Calf Path Estates—an exclusive community of just eight homes tucked within scenic Highland Park. Set on a peaceful 1.03-acre conservation lot, this spacious 5,300 sq ft residence blends refined comfort with thoughtful upgrades throughout. Brick streets lead you to a stunning tile-roof home featuring 5 bedrooms, 5.5 baths, and a layout designed for everyday living and effortless entertaining. A saltwater pool with an internal cleaner, a large lanai, and a fully screened enclosure create the perfect outdoor retreat. Inside, the first floor centers around bright, open living spaces, tray ceilings, and a dedicated home office. The primary suite offers quiet separation with a generous spa-like bathroom and a custom walk-in closet. A guest suite with a private bath is also conveniently located downstairs. The kitchen delivers exceptional storage, a walk-in pantry, a coffee station, a gas cooktop, and stainless-steel appliances—ideal for gatherings of any size. A spacious laundry room is also located on the main level. Upstairs, an oversized bonus room provides endless flexibility for recreation, hobbies, or a secondary living space. You’ll also find a movie room/flex room, a dedicated craft room, and three additional bedrooms, two featuring their own ensuites. This home is built for long-term comfort and efficiency with new hurricane-rated windows, a Generac 22 kW whole-home generator, a tankless water heater, a water softener, and impressive energy performance. The three-car garage includes an EV charger for added convenience. Enjoy the perks of low HOA fees along with access to Highland Park’s highly desirable amenities—clubhouse, fitness center, community pool, parks, and more. Residents of Calf Path Estates also have exclusive use of the private community dock on the serene, non-motorized lake. From its peaceful setting and modern upgrades to its flexible living spaces and resort-style outdoor features, this home delivers the perfect blend of privacy, luxury, and everyday practicality. Call now and schedule your viewing today!
Sold for $1,330,000
$1,330,000
11624 CALF PATH DRIVE, TAMPA, FL 33626
5beds
5,300sqft
Single Family Residence
Built in 2012
1.03 Acres Lot
$1,314,700 Zestimate®
$251/sqft
$7,822 Estimated rent
Home value
$1,314,700
$1.22M - $1.42M
$7,822/mo
Zestimate® history
Owner options
List your home for rent
$7,822/mo
Rent Zestimate®
Find your next renter with Zillow Rental Manager. Plus, with online applications, you can quickly screen prospective tenants – for free.
$7,822/mo
Rent Zestimate®
Refinance and save
$9,588/mo
Est. payment
Refinancing to a lower rate could help reduce your monthly payments and save thousands over the life of the loan.
$9,588/mo
Est. payment
Explore your selling options
Work with a Zillow partner agent
Leverage their expertise and Zillow's premium Showcase listings to get your home seen by more buyers.
Get startedList with your own agent
Get your home in front of millions of buyers by listing it on Zillow.
Learn how to do itSell it yourself
Take full control of how buyers see your home on Zillow by listing For Sale by Owner (FSBO).
List your homeWhat's special
Large lanaiGenerous spa-like bathroomDedicated home officeResort-style outdoor featuresOversized bonus roomStunning tile-roof homeDedicated craft room
Zillow last checked:
Listing updated:
Listed by:
Andrew Duncan 813-359-8990,
LPT REALTY LLC 813-359-8990,
Jackie Turek 561-542-8855,
LPT REALTY LLC
Bought with:
Craig Kincheloe, 3060021
REAL BROKER, LLC
Source: Stellar MLS,MLS#: TB8448415 Originating MLS: Suncoast Tampa
Originating MLS: Suncoast Tampa
Facts & features
Interior
Bedrooms & bathrooms
- Bedrooms: 5
- Bathrooms: 6
- Full bathrooms: 5
- 1/2 bathrooms: 1
Rooms
- Room types: Bonus Room, Breakfast Room Separate, Den/Library/Office, Family Room, Dining Room, Great Room, Utility Room, Media Room, Storage Rooms
Primary bedroom
- Features: Ceiling Fan(s), Dual Sinks, En Suite Bathroom, Granite Counters, Makeup/Vanity Space, Tub with Separate Shower Stall, Walk-In Closet(s)
- Level: First
- Area: 252 Square Feet
- Dimensions: 14x18
Kitchen
- Features: Breakfast Bar, Built-In Shelving, Pantry, Granite Counters, Kitchen Island
- Level: First
- Area: 168 Square Feet
- Dimensions: 12x14
Living room
- Features: Ceiling Fan(s)
- Level: First
- Area: 255 Square Feet
- Dimensions: 17x15
Heating
- Central
Cooling
- Central Air
Appliances
- Included: Bar Fridge, Oven, Cooktop, Dishwasher, Disposal, Exhaust Fan, Microwave, Range, Range Hood, Refrigerator, Tankless Water Heater, Water Filtration System, Water Softener
- Laundry: Inside, Laundry Room
Features
- Built-in Features, Ceiling Fan(s), Coffered Ceiling(s), Crown Molding, Eating Space In Kitchen, In Wall Pest System, Kitchen/Family Room Combo, Pest Guard System, Primary Bedroom Main Floor, Solid Surface Counters, Solid Wood Cabinets, Split Bedroom, Stone Counters, Walk-In Closet(s), Wet Bar
- Flooring: Carpet, Tile, Hardwood
- Doors: Sliding Doors
- Windows: ENERGY STAR Qualified Windows
- Has fireplace: No
Interior area
- Total structure area: 6,310
- Total interior livable area: 5,300 sqft
Property
Parking
- Total spaces: 3
- Parking features: Circular Driveway, Garage Door Opener
- Attached garage spaces: 3
- Has uncovered spaces: Yes
Features
- Levels: Two
- Stories: 2
- Patio & porch: Covered, Enclosed, Patio, Screened
- Exterior features: Irrigation System, Lighting, Rain Gutters, Sidewalk, Sprinkler Metered
- Has private pool: Yes
- Pool features: Auto Cleaner, Child Safety Fence, In Ground, Lighting, Salt Water, Screen Enclosure, Self Cleaning
- Has view: Yes
- View description: Trees/Woods, Water, Lake
- Has water view: Yes
- Water view: Water,Lake
Lot
- Size: 1.03 Acres
- Dimensions: 150.59 x 194
- Features: Conservation Area, Street Dead-End
- Residential vegetation: Mature Landscaping, Oak Trees, Trees/Landscaped, Wooded
Details
- Parcel number: U05281799L00000000006.0
- Zoning: PD
- Special conditions: None
Construction
Type & style
- Home type: SingleFamily
- Property subtype: Single Family Residence
Materials
- Block, Stucco
- Foundation: Slab
- Roof: Tile
Condition
- New construction: No
- Year built: 2012
Utilities & green energy
- Sewer: Public Sewer
- Water: Public
- Utilities for property: Electricity Connected, Natural Gas Available, Sprinkler Meter, Street Lights, Underground Utilities
Community & HOA
Community
- Features: Dock, Association Recreation - Owned, Deed Restrictions, Fitness Center, Gated Community - No Guard, No Truck/RV/Motorcycle Parking, Pool, Sidewalks
- Security: Closed Circuit Camera(s), Gated Community, Security Gate, Security Lights, Security System, Smoke Detector(s)
- Pet fee: $0 monthly
- Subdivision: CALF PATH ESTATES
HOA
- Has HOA: Yes
- HOA fee: $320 monthly
- HOA name: HIGHLAND PARK HOA / Laura Coleman
- HOA phone: 813-600-1100
Location
- Region: Tampa
Financial & listing details
- Price per square foot: $251/sqft
- Tax assessed value: $1,348,655
- Annual tax amount: $17,127
- Date on market: 11/14/2025
- Cumulative days on market: 89 days
- Listing terms: Cash,Conventional,FHA,VA Loan
- Ownership: Fee Simple
- Total actual rent: 0
- Electric utility on property: Yes
- Road surface type: Other
Price history
| Date | Event | Price |
|---|---|---|
| 3/18/2026 | Sold | $1,330,000-9.8%$251/sqft |
Source:  Stellar MLS #TB8448415 Report a problem Stellar MLS #TB8448415 Report a problem | ||
| 2/11/2026 | Pending sale | $1,475,000$278/sqft |
Source: Stellar MLS #TB8448415 Report a problem | ||
| 12/26/2025 | Price change | $1,475,000-1.7%$278/sqft |
Source: Stellar MLS #TB8448415 Report a problem | ||
| 12/5/2025 | Price change | $1,500,000-1.6%$283/sqft |
Source: Stellar MLS #TB8448415 Report a problem | ||
| 11/14/2025 | Listed for sale | $1,525,000-2.6%$288/sqft |
Source: Stellar MLS #TB8448415 Report a problem | ||
| 9/3/2025 | Listing removed | $1,565,000$295/sqft |
Source: Stellar MLS #TB8384387 Report a problem | ||
| 5/12/2025 | Listed for sale | $1,565,000$295/sqft |
Source: Stellar MLS #TB8384387 Report a problem | ||
| 2/15/2025 | Listing removed | $1,565,000$295/sqft |
Source: Stellar MLS #T3540114 Report a problem | ||
| 1/9/2025 | Price change | $1,565,000-7.7%$295/sqft |
Source: Stellar MLS #T3540114 Report a problem | ||
| 8/9/2024 | Price change | $1,695,000-4.5%$320/sqft |
Source: Stellar MLS #T3540114 Report a problem | ||
| 7/9/2024 | Listed for sale | $1,775,000+188.6%$335/sqft |
Source: Stellar MLS #T3540114 Report a problem | ||
| 6/29/2012 | Sold | $615,000-3.9%$116/sqft |
Source: Stellar MLS #T2494124 Report a problem | ||
| 1/25/2012 | Price change | $639,990-1.5%$121/sqft |
Source: M/I Homes Report a problem | ||
| 12/20/2011 | Price change | $649,990+1.3%$123/sqft |
Source: M/I HOMES #T2494124 Report a problem | ||
| 12/14/2011 | Price change | $641,480+1.3%$121/sqft |
Source: M/I HOMES #T2494124 Report a problem | ||
| 11/8/2011 | Listed for sale | $633,460$120/sqft |
Source: M/I HOMES #T2494124 Report a problem | ||
Public tax history
| Year | Property taxes | Tax assessment |
|---|---|---|
| 2025 | $18,388 +7.8% | $756,065 +2.9% |
| 2024 | $17,054 +2.5% | $734,757 +3% |
| 2023 | $16,644 +2.3% | $713,356 +3% |
| 2022 | $16,269 +0.6% | $692,579 +3% |
| 2021 | $16,169 +0.9% | $672,407 +1.4% |
| 2020 | $16,026 +1.3% | $663,123 +2.3% |
| 2019 | $15,814 | $648,214 +1.9% |
| 2018 | $15,814 +0.5% | $636,128 -9.4% |
| 2017 | $15,743 +0.8% | $702,312 +15.1% |
| 2016 | $15,622 +0.3% | $610,229 +0.7% |
| 2015 | $15,571 -1.1% | $605,987 +0.8% |
| 2014 | $15,746 | $601,178 -9.9% |
| 2013 | $15,746 +128.4% | $667,231 +577.5% |
| 2012 | $6,893 +1.4% | $98,486 -14.3% |
| 2011 | $6,798 +16.6% | $114,900 +218.2% |
| 2010 | $5,831 +11.7% | $36,112 +10% |
| 2009 | $5,218 -10.7% | $32,829 -50% |
| 2008 | $5,846 +245.3% | $65,657 -5.9% |
| 2007 | $1,693 | $69,761 |
Find assessor info on the county website
Neighborhood: 33626
Nearby homes
- $1,615,3005 bd4 ba4.8k sqft11620 Calf Path Dr, Tampa, FL 33626Off Market
- $1,692,4004 bd5 ba4.6k sqft11628 Calf Path Dr, Tampa, FL 33626Off Market
- $1,316,9004 bd3 ba3.5k sqft11625 Calf Path Dr, Tampa, FL 33626Off Market
- $2,718,9005 bd4 ba5.1k sqft11629 Calf Path Dr, Tampa, FL 33626Off Market
- $1,500,3004 bd4 ba3.6k sqft11621 Calf Path Dr, Tampa, FL 33626Off Market
- $1,430,0003 bd2 ba4.9k sqft11634 Calf Path Dr, Tampa, FL 33626Off Market
- $2,108,7005 bd7 ba5.3k sqft11633 Calf Path Dr, Tampa, FL 33626Off Market
- $100-- bd-- ba-- sqft11696 Calf Path Dr, Tampa, FL 33626Off Market
Nearby schools
GreatSchools rating
- 8/10Deer Park Elementary SchoolGrades: PK-5Distance: 0.7 mi
- 9/10Farnell Middle SchoolGrades: 6-8Distance: 0.7 mi
- 8/10Sickles High SchoolGrades: 9-12Distance: 2.3 mi
Schools provided by the listing agent
- Elementary: Deer Park Elem-HB
- Middle: Farnell-HB
- High: Sickles-HB
Source: Stellar MLS. This data may not be complete. We recommend contacting the local school district to confirm school assignments for this home.
Get a cash offer in 3 minutes
Find out how much your home could sell for in as little as 3 minutes with a no-obligation cash offer.
Estimated market value
$1,314,700
Get a cash offer in 3 minutes
Find out how much your home could sell for in as little as 3 minutes with a no-obligation cash offer.
Estimated market value
$1,314,700
- Florida
- Hillsborough County
- Westchase
- 33626
- 11624 CALF PATH DRIVE
Nearby cities
Nearby neighborhoods
Nearby zip codes
Other Westchase Topics
