Skip main navigation
Sold
  • Price Unknown

    11624 Cody St, Overland Park, KS 66210

    4beds
    1,828sqft
    Single Family Residence
    Built in 1986
    8,526 Square Feet Lot
    $383,000 Zestimate®
    $--/sqft
    $2,808 Estimated rent

    Home value

    $383,000

    $360,000 - $406,000

    $2,808/mo

    Zestimate® history
    Loading
    Loading...

    Owner options

    List your home for rent

    $2,808/mo

    Rent Zestimate®

    Find your next renter with Zillow Rental Manager. Plus, with online applications, you can quickly screen prospective tenants – for free.

    Learn more

    $2,808/mo

    Rent Zestimate®

    Refinance and save

    $315/mo

    Est. payment

    Refinancing to a lower rate could help reduce your monthly payments and save thousands over the life of the loan.

    See today's rates

    $315/mo

    Est. payment

    Explore your selling options

    Work with a Zillow partner agent

    Leverage their expertise and Zillow's premium Showcase listings to get your home seen by more buyers.

    Get started

    List with your own agent

    Get your home in front of millions of buyers by listing it on Zillow.

    Learn how to do it

    Sell it yourself

    Take full control of how buyers see your home on Zillow by listing For Sale by Owner (FSBO).

    List your home

    What's special

    Built-in shelvingModern ring chandelierBeautifully treed lotSide-to-side splitPhilips hue porch lightingEat-in kitchenVaulted family room
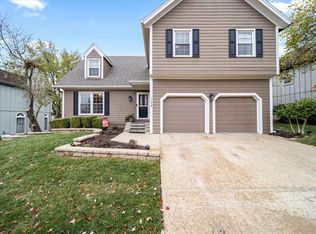
    Freshly updated and move-in ready, this side-to-side split sits on a beautifully treed lot in Overland Park’s Highcroft neighborhood. The home has been refreshed for its next chapter with new carpet and interior paint throughout (fall 2026), both decks rebuilt in summer 2026, and a newer central A/C unit. A parquet-floored foyer with a modern ring chandelier opens to a bright formal living room and a formal dining room with a tray ceiling, crown molding, and chair rail. The vaulted family room is the heart of the home, anchored by a brick wood-burning fireplace with gas starter, built-in shelving, a pass-through to the kitchen, and an overlook from the upper level. The eat-in kitchen offers cherry-toned cabinetry, a butcher-block island, a white subway tile backsplash, a full-height pantry cabinet, and stainless LG appliances, including a brand-new range and microwave (2026). A glass door from the dining area leads straight out to the deck, ideal for grilling and fall evenings. Upstairs, the bedrooms feature ceiling fans and double closets, and the bath has a subway-tiled walk-in shower. A full basement offers abundant storage and room to grow. Additional highlights include a two-car garage with keyless entry and overhead storage racks, a fenced backyard, a video doorbell and driveway camera, Philips Hue porch lighting, and HOA dues that include trash and recycling. Enjoy being minutes from Quivira Park, Stoll Park, and the Indian Creek Trail, with shopping and dining at 119th & Quivira and quick access to I-435. Don’t miss this one!

    Zillow last checked:

    Listing updated:

    Listed by:

    Murrell Signature Real Estate Group 913-744-4720,

    KW KANSAS CITY METRO,

    Hannah Murrell 913-617-8335,

    KW KANSAS CITY METRO

    Bought with:

    Nai Mana, 00253011

    Worth Clark Realty

    Source: Heartland MLS as distributed by MLS GRID,MLS#: 2646712MLS Logo

    Facts & features

    Interior

    Bedrooms & bathrooms
    • Bedrooms: 4
    • Bathrooms: 2
    • Full bathrooms: 2
    Primary bedroom
    • Features: Carpet, Ceiling Fan(s)
    • Level: Second
    Bedroom 2
    • Features: Carpet, Ceiling Fan(s)
    • Level: Second
    Bedroom 3
    • Features: Carpet, Ceiling Fan(s)
    • Level: Second
    Bedroom 4
    • Features: Carpet
    • Level: Third
    Primary bathroom
    • Features: Shower Only
    • Level: Second
    Bathroom 2
    • Features: Shower Over Tub
    • Level: Second
    Family room
    • Features: Carpet, Ceiling Fan(s), Fireplace
    • Level: First
    Kitchen
    • Features: Kitchen Island, Pantry, Solid Surface Counter
    • Level: First
    Laundry
    • Features: Shower Over Tub
    • Level: First
    Living room
    • Features: All Carpet
    • Level: First
    Heating
    • Forced Air
    Cooling
    • Electric
    Appliances
    • Included: Dishwasher, Disposal, Dryer, Humidifier, Microwave, Refrigerator, Electric Range, Washer
    • Laundry: Laundry Room
    Features
    • Basement: Concrete,Full,Interior Entry
    • Number of fireplaces: 1
    • Fireplace features: Family Room, Gas Starter
    Interior area
    • Total structure area: 1,828
    • Total interior livable area: 1,828 sqft
    • Finished area above ground: 1,828
    • Finished area below ground: 0

    Property

    Parking
    • Total spaces: 2
    • Parking features: Attached, Garage Faces Front
    • Attached garage spaces: 2
    Features
    • Patio & porch: Deck
    Lot
    • Size: 8,526 Square Feet
    • Features: City Lot, Many Trees
    Details
    • Parcel number: NP308000030007

    Construction

    Type & style
    • Home type: SingleFamily
    • Architectural style: Traditional
    • Property subtype: Single Family Residence
    Materials
    • Board & Batten Siding
    • Roof: Composition
    Condition
    • Year built: 1986

    Utilities & green energy

    • Sewer: Public Sewer
    • Water: Public

    Community & HOA

    Community
    • Security: Smoke Detector(s)
    • Subdivision: Highcroft
    HOA
    • Has HOA: Yes
    • HOA fee: $315 annually
    • HOA name: Highcroft Homes Association
    Location
    • Region: Overland Park

    Financial & listing details

    • Tax assessed value: $367,000
    • Annual tax amount: $4,511
    • Date on market: 10/15/2026
    • Ownership: Private

    Price history

    DateEventPrice
    11/3/2026Sold--
    Source: Heartland MLS as distributed by MLS GRID #2646712 Report a problem
    11/1/2026Pending sale$399,999$219/sqft
    Source: Heartland MLS as distributed by MLS GRID #2646712 Report a problem
    10/20/2026Contingent$399,999$219/sqft
    Source: Heartland MLS as distributed by MLS GRID #2646712 Report a problem
    10/15/2026Listed for sale$399,999+66.7%$219/sqft
    Source: Heartland MLS as distributed by MLS GRID #2646712 Report a problem
    8/2/2018Sold--
    Source: Agent Provided Report a problem
    6/29/2018Price change$240,000-4%$131/sqft
    Source: Keller Williams Realty #2114164 Report a problem
    6/22/2018Listed for sale$250,000$137/sqft
    Source: Keller Williams Diamond Part #2114164 Report a problem

    Public tax history

    YearProperty taxesTax assessment
    2025$4,511 +12.9%$42,206 +14%
    2024$3,997 -3%$37,031 -0.7%
    2023$4,119 +9.7%$37,295 +12.1%
    2022$3,754 $33,282 +1.6%
    2021-- $32,752 +4.2%
    2020$3,732 $31,418 +11.7%
    2019-- $28,129 +2.5%
    2018-- $27,439 +9.3%
    2017$3,049 +9.9%$25,105 +7.2%
    2016$2,774 +5.4%$23,414 +4.3%
    2015$2,631 +7.4%$22,448 +5.8%
    2013$2,448 +0.6%$21,218 -0.5%
    2012$2,433 +0.7%$21,333
    2010$2,416 +4.5%$21,333 -1.1%
    2009$2,312 -10.7%$21,563 -5.3%
    2008$2,589 +5.3%$22,770 +2%
    2007$2,460 +6.4%$22,322 +1.9%
    2006$2,312 $21,907 +3.3%
    2005-- $21,206
    Find assessor info on the county website

    Neighborhood: 66210

    Nearby schools

    GreatSchools rating
    Schools provided by the listing agent
    • Elementary: Pleasant Ridge
    • Middle: California Trail
    • High: Olathe East

    Source: Heartland MLS as distributed by MLS GRID. This data may not be complete. We recommend contacting the local school district to confirm school assignments for this home.

    Get a cash offer in 3 minutes
    Find out how much your home could sell for in as little as 3 minutes with a no-obligation cash offer.
    Estimated market value

    $383,000

    Get a cash offer in 3 minutes
    Find out how much your home could sell for in as little as 3 minutes with a no-obligation cash offer.
    Estimated market value

    $383,000