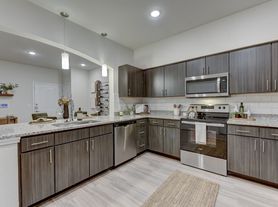
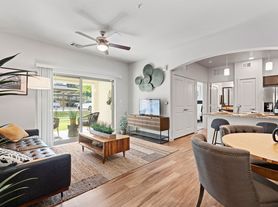
Welcome to 11624 Comano Drive, a beautifully designed 2,508 sq. ft. home offering the perfect blend of space, comfort, and functionality. This spacious residence features 5 bedrooms and 3 full bathrooms, thoughtfully designed to accommodate a variety of lifestyles. The main level showcases an expansive open-concept floor plan, where the chef-inspired kitchen flows seamlessly into the bright and inviting living area ideal for everyday living and entertaining. The luxurious primary suite is conveniently located on the first floor, providing a private retreat, while a separate guest suite with a full bathroom offers the perfect setup for visitors or multigenerational living. Upstairs, you'll find a versatile loft that can be used as a media room, game room, home office, or play area, along with three generously sized bedrooms that provide plenty of space for family and guests. Ideally located in a highly desirable neighborhood, this home offers exceptional convenience with Interstate 35 just minutes away, making commuting a breeze. Enjoy being only 15 20 minutes from Downtown Austin, while also having easy access to the Onion Creek Greenbelt, where you can explore scenic walking and hiking trails. Combining modern comfort, a flexible floor plan, and an unbeatable location, 11624 Comano Drive is a place you'll be proud to call home.
House for rent
$2,800/moFees may apply
11624 Comano Dr, Austin, TX 78747
5beds
2,508sqft
Price may not include required fees and charges. Learn more|
Singlefamily
Available now
Cats, dogs OK
Air conditioner, central air
In unit laundry
4 Garage spaces parking
Central, natural gas
What's special
Expansive open-concept floor planChef-inspired kitchen
- 35 days |
- -- |
- -- |
Zillow last checked:
Listing updated:
Travel times

Let’s turn your rent into credit progress
Build credit history with every on-time payment and get credit for the payment you’re already making.
Facts & features
Interior
Bedrooms & bathrooms
- Bedrooms: 5
- Bathrooms: 3
- Full bathrooms: 3
Heating
- Central, Natural Gas
Cooling
- Air Conditioner, Central Air
Appliances
- Included: Dishwasher, Dryer, Gas Range, Microwave Oven, RNGHD, Refrigerator, Washer
- Laundry: In Unit, Main Level
Features
- Ceiling Fan(s), Ceiling Fan(s), Double Vanity, Kitchen Island, Open Floorplan, Pantry, Pantry, Primary Bedroom on Main, Walk-In Closet(s)
- Flooring: Carpet, Tile
Interior area
- Total interior livable area: 2,508 sqft
Video & virtual tour
Property
Parking
- Total spaces: 4
- Parking features: Garage
- Has garage: Yes
- Details: Contact manager
Features
- Stories: 2
- Exterior features: Cluster Mailbox, Common Grounds, Primary Bedroom on Main, Private Yard, Walk-In Closet(s)
- Pool features: Contact manager
Lot
- Features: Back Yard, Private
Details
- Additional structures: Garage(s)
- Parcel number: 945995
Construction
Type & style
- Home type: SingleFamily
- Property subtype: SingleFamily
Condition
- Year built: 2023
Community & HOA
Community
- Features: Park
HOA
- Amenities included: Park
Location
- Region: Austin
Financial & listing details
- Lease term: 12 Months
Nearby apartments for rent


Price history
| Date | Event | Price |
|---|---|---|
| 8/4/2026 | Price change | $2,800-3.4%$1/sqft |
Source: Unlock MLS #7717999 Report a problem | ||
| 7/18/2026 | Listed for rent | $2,900+3.6%$1/sqft |
Source: Unlock MLS #7717999 Report a problem | ||
| 5/26/2024 | Listing removed | -- |
Source: Zillow Rentals Report a problem | ||
| 5/20/2024 | Price change | $2,800-1.8%$1/sqft |
Source: Zillow Rentals Report a problem | ||
| 4/29/2024 | Listed for rent | $2,850$1/sqft |
Source: Zillow Rentals Report a problem | ||
Neighborhood: Onion Creek
Nearby schools
GreatSchools rating
- 6/10Blazier Elementary SchoolGrades: PK-6Distance: 2.9 mi
- 2/10Paredes Middle SchoolGrades: 6-8Distance: 3.4 mi
- 4/10Akins High SchoolGrades: 9-12Distance: 2.1 mi


