Welcome home to this immaculate ranch in Sterling Heights! Pride of ownership is evident throughout every aspect of this lovely home. Updates include remodeled kitchen in 2017, which added a center island, sinks, granite countertops and more! Remodeled primary bathroom in 2020, newer flooring in the main living spaces, including luxury vinyl plank flooring and newer carpeting in the bedrooms. The roof was replaced in 2016, water heater in 2018. Garage door and opener replaced in 2022. The basement includes an additional full bath, with space for an office and extra living space for movies, exercise, and laundry! Outside, enjoy your spacious backyard with a patio, perfect for entertaining. Nestled in the vibrant city center, this home offers unbeatable access to some of the area's most beloved attractions—just outside your front door! Situated right across the street from the high school, and around the block from the elementary school, and less than a quarter mile from Dodge Park, and in the center of the city that includes-
A resident-exclusive splash pad and seasonal ice-skating rink
The Sterling Heights Public Library across the street
A skate park perfect for all skill levels
A bustling farmer’s market with fresh local goods
Basketball, volleyball, and soccer courts for active lifestyles
Scenic trails that follow the beautiful Clinton River
A multimillion dollar recreation center full of activities, classes, and events to sign-up for!
Whether you're looking for outdoor adventure, family fun, or a peaceful stroll through nature, this location has it all—right outside your backyard! This home has so many wonderful updates, and will not last long. **Chest freezer in basement is excluded**
Sold for $310,000
Zillow last checked:
Listing updated:
Bought with:
Brian May, 6501370671
Brookstone, Realtors LLC
Source: Realcomp II,MLS#: 20251032404
Price history
| Date | Event | Price |
|---|---|---|
| 10/3/2025 | Sold | $310,000+3.4%$154/sqft |
Source:  Realcomp II #20251032404 Report a problem Realcomp II #20251032404 Report a problem | ||
| 9/8/2025 | Pending sale | $299,900$149/sqft |
Source: Realcomp II #20251032404 Report a problem | ||
| 9/5/2025 | Listed for sale | $299,900+185.6%$149/sqft |
Source: Realcomp II #20251032404 Report a problem | ||
| 6/23/2010 | Sold | $105,000-42.3%$52/sqft |
Source:  MiRealSource #926834 Report a problem MiRealSource #926834 Report a problem | ||
| 11/7/2005 | Sold | $182,000+30%$90/sqft |
Source: Public Record Report a problem | ||
| 3/19/2001 | Sold | $140,000$70/sqft |
Source: Public Record Report a problem | ||
Nearby homes
- $229,900-- bd1 ba1k sqft11610 Falcon Dr, Sterling Heights, MI 48313Off Market
- $255,7003 bd1 ba1k sqft11636 Falcon Dr, Sterling Heights, MI 48313Off Market
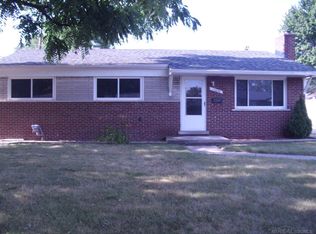
- $204,600-- bd1 ba1.1k sqft39600 Dodge Park Rd, Sterling Heights, MI 48313Off Market
- $223,700-- bd1 ba900 sqft11621 Falcon Dr, Sterling Heights, MI 48313Off Market
Get a cash offer in 3 minutes
Find out how much your home could sell for in as little as 3 minutes with a no-obligation cash offer.
Estimated market value
$313,000
