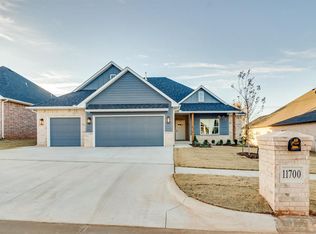
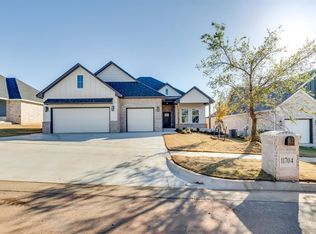
Welcome home! This stunning Surrey Hills beauty is nestled in the beautiful gated neighborhood of Coeur d'Alene. Perfect with walking trails, ponds, mature trees and greenbelt space. Sitting on a large lot with a fantastic covered patio, you'll fall in love from the moment you walk in the door. Natural light pours into the open living room through the large windows. The open concept living space has large vaulted ceiling showcasing the beautiful fireplace with built in cabinetry and floating shelves. The large on suite primary bathroom has a beautiful L shaped vanity and built in linen storage and free standing tub. Welcome to the house that has it all. This is one you truly need to see.
Sold for $359,859
Zillow last checked:
Listing updated:
Bought with:
Sherri Combs, 161428
Porch & Gable Real Estate
Source: MLSOK/OKCMAR as distributed by MLS GRID,MLS#: 1224484
Price history
| Date | Event | Price |
|---|---|---|
| 9/25/2026 | Sold | $359,859$174/sqft |
Source:  MLSOK/OKCMAR as distributed by MLS GRID #1224484 Report a problem MLSOK/OKCMAR as distributed by MLS GRID #1224484 Report a problem | ||
| 8/26/2026 | Pending sale | $359,859$174/sqft |
Source: MLSOK/OKCMAR as distributed by MLS GRID #1224484 Report a problem | ||
| 8/20/2026 | Price change | $359,8590%$174/sqft |
Source: MLSOK/OKCMAR as distributed by MLS GRID #1224484 Report a problem | ||
| 7/21/2026 | Price change | $359,959-3.2%$174/sqft |
Source: MLSOK/OKCMAR as distributed by MLS GRID #1224484 Report a problem | ||
| 5/17/2026 | Price change | $371,700-2.8%$180/sqft |
Source: MLSOK/OKCMAR as distributed by MLS GRID #1224484 Report a problem | ||
| 4/17/2026 | Listed for sale | $382,395+1.5%$185/sqft |
Source: MLSOK/OKCMAR as distributed by MLS GRID #1224484 Report a problem | ||
| 4/3/2026 | Listing removed | $376,897$183/sqft |
Source: MLSOK/OKCMAR as distributed by MLS GRID #1210711 Report a problem | ||
| 1/20/2026 | Listed for sale | $376,897+653.8%$183/sqft |
Source: MLSOK/OKCMAR as distributed by MLS GRID #1210711 Report a problem | ||
| 7/22/2025 | Sold | $50,000$24/sqft |
Source: Public Record Report a problem | ||
Get a cash offer in 3 minutes
Find out how much your home could sell for in as little as 3 minutes with a no-obligation cash offer.
Estimated market value
$359,200
