Skip main navigation
Sold for $285,000
  • $285,000

    11624 OCKLAWAHA DRIVE, LEESBURG, FL 34788

    3beds
    1,197sqft
    Single Family Residence
    Built in 1968
    0.37 Acres Lot
    $281,000 Zestimate®
    $238/sqft
    $1,901 Estimated rent

    Home value

    $281,000

    $256,000 - $306,000

    $1,901/mo

    Zestimate® history
    Loading
    Loading...

    Owner options

    List your home for rent

    $1,901/mo

    Rent Zestimate®

    Find your next renter with Zillow Rental Manager. Plus, with online applications, you can quickly screen prospective tenants – for free.

    Learn more

    $1,901/mo

    Rent Zestimate®

    Refinance and save

    $1,920/mo

    Est. payment

    Refinancing to a lower rate could help reduce your monthly payments and save thousands over the life of the loan.

    See today's rates

    $1,920/mo

    Est. payment

    Explore your selling options

    Work with a Zillow partner agent

    Leverage their expertise and Zillow's premium Showcase listings to get your home seen by more buyers.

    Get started

    List with your own agent

    Get your home in front of millions of buyers by listing it on Zillow.

    Learn how to do it

    Sell it yourself

    Take full control of how buyers see your home on Zillow by listing For Sale by Owner (FSBO).

    List your home

    What's special

    Waterfront restaurantsScreened lanaiDouble gateFresh paintMetal roofWooden deckHuge lot
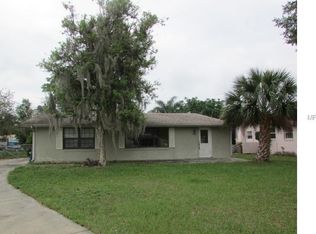
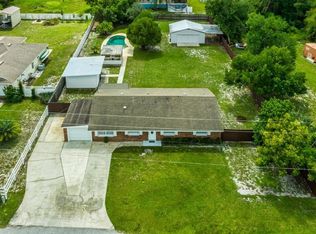
    Location! Location! Location! Enjoy the allure of small downtown charm? At this home, you’ll have three unique downtowns to choose from within about 15 minutes! Downtown Leesburg, Tavares, and Eustis are great spots for a variety of different activities, dining options, shops, and so much more. Like boating & fishing? You’re in the right spot! Lake Eustis is literally right down the street and happens to be one of 8 primary lakes that make up the HARRIS CHAIN OF LAKES which totals approximately 75,000 ACRES and offers over 30 public boat ramps. Remember those 3 downtown spots? Each one just so happens to be situated along this chain of lakes and have a boat docking area within half a mile or less, AND waterfront restaurants. You can also get to Mt. Dora by car in about 20 minutes, or by boat on the same chain of lakes if you wish. So the location is great, what about the home itself? Also great! **NO HOA!** The home offers a split floor plan design with 3 bedrooms and 2 bathrooms covering nearly 1,200 sq.ft. of living space and is nestled on a HUGE lot that’s over ? of an acre.**NEW LUXURY VINYL PLANK FLOORING** throughout nearly the entire home, new BUTCHER BLOCK COUNTERS in the kitchen along with newly refinished cabinets, NEW LIGHTING, new master vanity, FRESH PAINT and much more! **METAL ROOF in 2016**NEW ELECTRIC PANEL - 2025** In the backyard, you’ve got plenty of room to roam and relax such as the screened lanai, wooden deck, or firepit. Beyond that, you have a MASSIVE structure that’s roughly 1,270 square feet outback that can serve as a combination of garage, carport, storage, workshop, etc. **DOUBLE GATE** entry for the backyard provides easy access for your boats, trailers, etc. Back to the location, home is within close proximity to both 441 and 44, and there numerous restaurants, grocery stores, shopping options, health care facilities, etc within a short drive. Wooton Park in Tavares is close by and a beautiful waterfront place to know about as well…part of America’s Seaplane City.

    Zillow last checked:

    Listing updated:

    Listed by:

    Ryan Bass 407-312-8682,

    CHARLES RUTENBERG REALTY ORLANDO 407-622-2122

    Bought with:

    Bryan Nelson, 3335913

    OLYMPUS EXECUTIVE REALTY INC

    Source: Stellar MLS,MLS#: O6312124MLS LogoOriginating MLS: Orlando Regional

    Facts & features

    Interior

    Bedrooms & bathrooms
    • Bedrooms: 3
    • Bathrooms: 2
    • Full bathrooms: 2
    Rooms
    • Room types: Utility Room
    Primary bedroom
    • Features: En Suite Bathroom, Built-in Closet
    • Level: First
    • Area: 202.5 Square Feet
    • Dimensions: 15x13.5
    Bedroom 2
    • Features: Built-in Closet
    • Level: First
    • Area: 130.63 Square Feet
    • Dimensions: 13.75x9.5
    Bedroom 3
    • Features: Built-in Closet
    • Level: First
    • Area: 102.5 Square Feet
    • Dimensions: 10.25x10
    Balcony porch lanai
    • Level: First
    • Area: 143.81 Square Feet
    • Dimensions: 14.75x9.75
    Dining room
    • Level: First
    • Area: 69.19 Square Feet
    • Dimensions: 10.25x6.75
    Great room
    • Level: First
    • Area: 220.31 Square Feet
    • Dimensions: 18.75x11.75
    Kitchen
    • Level: First
    • Area: 94.81 Square Feet
    • Dimensions: 10.25x9.25
    Heating
    • Central, Electric
    Cooling
    • Central Air
    Appliances
    • Included: Microwave, Range, Refrigerator
    • Laundry: Electric Dryer Hookup, Inside, Laundry Room, Washer Hookup
    Features
    • Primary Bedroom Main Floor, Split Bedroom, Thermostat
    • Flooring: Ceramic Tile, Luxury Vinyl
    • Doors: Sliding Doors
    • Windows: Blinds, Window Treatments
    • Has fireplace: Yes
    • Fireplace features: Family Room, Stone, Wood Burning
    Interior area
    • Total structure area: 1,526
    • Total interior livable area: 1,197 sqft

    Property

    Parking
    • Total spaces: 3
    • Parking features: Covered, Garage Door Opener, Ground Level, Oversized, Workshop in Garage
    • Garage spaces: 1
    • Carport spaces: 2
    • Covered spaces: 3
    Features
    • Levels: One
    • Stories: 1
    • Patio & porch: Covered, Front Porch, Patio, Porch, Rear Porch, Screened
    • Exterior features: Lighting, Private Mailbox, Storage
    • Fencing: Chain Link,Vinyl,Wood
    Lot
    • Size: 0.37 Acres
    • Dimensions: 80 x 200
    • Features: In County, Level, Oversized Lot, Unincorporated
    • Residential vegetation: Oak Trees, Trees/Landscaped
    Details
    • Additional structures: Other, Shed(s), Storage, Workshop
    • Parcel number: 121925000100009801
    • Zoning: R-6
    • Special conditions: None

    Construction

    Type & style
    • Home type: SingleFamily
    • Architectural style: Ranch,Traditional
    • Property subtype: Single Family Residence
    Materials
    • Block, Cement Siding
    • Foundation: Slab
    • Roof: Metal
    Condition
    • Completed
    • New construction: No
    • Year built: 1968

    Utilities & green energy

    • Sewer: Septic Tank
    • Water: Public
    • Utilities for property: Electricity Connected, Water Connected

    Community & HOA

    Community
    • Pet fee: $0 monthly
    • Subdivision: ACREAGE & UNREC
    HOA
    • Has HOA: No
    Location
    • Region: Leesburg

    Financial & listing details

    • Price per square foot: $238/sqft
    • Tax assessed value: $148,955
    • Annual tax amount: $2,678
    • Date on market: 5/24/2025
    • Cumulative days on market: 11 days
    • Listing terms: Cash,Conventional
    • Ownership: Fee Simple
    • Total actual rent: 0
    • Electric utility on property: Yes
    • Road surface type: Paved

    Price history

    DateEventPrice
    6/18/2025Sold$285,000-9.5%$238/sqft
    Source: Stellar MLS #O6312124 Report a problem
    6/5/2025Pending sale$315,000$263/sqft
    Source: Stellar MLS #O6312124 Report a problem
    5/24/2025Listed for sale$315,000+47.9%$263/sqft
    Source: Stellar MLS #O6312124 Report a problem
    1/3/2025Sold$213,000+70.4%$178/sqft
    Source: Public Record Report a problem
    9/13/2007Sold$125,000$104/sqft
    Source: Public Record Report a problem

    Public tax history

    YearProperty taxesTax assessment
    2025$2,786 +4%$148,955 +5.4%
    2024$2,678 +10.4%$141,353 +2.3%
    2023$2,425 +203.2%$138,136 +132.7%
    2022$800 +2.1%$59,350 +3%
    2021$783 -3.9%$57,624 +1.4%
    2020$815 +0.8%$56,829 +2.3%
    2019$808 +3.8%$55,552 +1.9%
    2018$779 $54,517 +2.1%
    2017$779 +6.1%$53,396 +2.1%
    2016$734 -0.4%$52,298 +0.7%
    2015$737 -1.5%$51,935 +0.8%
    2014$748 +98.2%$51,523 +1.5%
    2013$377 -14.1%$50,762 -13.5%
    2012$439 -11.6%$58,686 -11.7%
    2011$497 -4.6%$66,447 -3.2%
    2010$521 -15.2%$68,640 -12%
    2009$614 -28.5%$77,985 -17.2%
    2008$859 +122.9%$94,143 +87.2%
    2007$385 -2.6%$50,292 +2.5%
    2006$396 +5.2%$49,066 +3%
    2005$376 +6%$47,637
    2004$354 +0.8%--
    2003$352 +17.2%$46,477 +4.9%
    2002$300 $44,325 +1.6%
    2001$300 -56.9%$43,627 +2.6%
    2000$697 $42,507
    Find assessor info on the county website

    Neighborhood: 34788

    Nearby schools

    GreatSchools rating
    Get a cash offer in 3 minutes
    Find out how much your home could sell for in as little as 3 minutes with a no-obligation cash offer.
    Estimated market value
    $281,000
    Get a cash offer in 3 minutes
    Find out how much your home could sell for in as little as 3 minutes with a no-obligation cash offer.
    Estimated market value
    $281,000