Skip main navigation
Sold for $530,000
  • $530,000

    11624 Pinedale Ave, Seminole, FL 33772

    4beds
    1,633sqft
    Single Family Residence
    Built in 1964
    7,000 Square Feet Lot
    $506,100 Zestimate®
    $325/sqft
    $3,740 Estimated rent

    Home value

    $506,100

    $455,000 - $562,000

    $3,740/mo

    Zestimate® history
    Loading
    Loading...

    Owner options

    List your home for rent

    $3,740/mo

    Rent Zestimate®

    Find your next renter with Zillow Rental Manager. Plus, with online applications, you can quickly screen prospective tenants – for free.

    Learn more

    $3,740/mo

    Rent Zestimate®

    Refinance and save

    $3,633/mo

    Est. payment

    Refinancing to a lower rate could help reduce your monthly payments and save thousands over the life of the loan.

    See today's rates

    $3,633/mo

    Est. payment

    Explore your selling options

    Work with a Zillow partner agent

    Leverage their expertise and Zillow's premium Showcase listings to get your home seen by more buyers.

    Get started

    List with your own agent

    Get your home in front of millions of buyers by listing it on Zillow.

    Learn how to do it

    Sell it yourself

    Take full control of how buyers see your home on Zillow by listing For Sale by Owner (FSBO).

    List your home

    What's special

    Fully fenced yardLarge poolPeaceful sunroomGenerously sized bedroomsSizable bedroomsSizable bathroomsGranite countertops
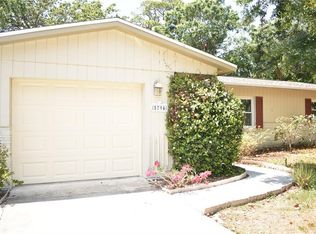
    This stunning property, located in the highly sought-after neighborhood of Oakhurst Shores, is completely move-in ready and offers a prime opportunity for Airbnb hosting, being just minutes from Madeira Beach, Seminole City Center, and local dining hotspots. With no flooding and no damage from the recent hurricanes, this home is as resilient as it is beautiful. The spacious layout includes 4 sizable bedrooms and 2 sizable bathrooms, with a large first-floor bedroom featuring a walk-in closet and a private door leading to the pool area. Currently utilized as an office, this versatile space offers endless possibilities. The kitchen is a chef’s dream, boasting abundant cabinet space, granite countertops, a full-size pantry, and brand-new stainless-steel appliances including a refrigerator, dishwasher, and sink. The dining room boasts French doors that fully open to a peaceful sunroom, while plantation shutters add additional privacy to the downstairs. Upstairs, three generously sized bedrooms feature new laminate flooring and were all just painted, with the master bedroom offering direct access to the bathroom for added privacy. Peace of mind comes with recent upgrades including a newly replaced first-story roof in November 2024 with a fully transferable 50-year warranty, a second-story roof replaced in 2020 with a fully transferable 25-year warranty a main electric service upgrade with a new panel and meter in 2023. The large backyard is perfect for entertaining, featuring a large pool, ample deck space, a new vinyl shed installed in 2023, a new pool pump in 2022, and a fully fenced yard with a PVC fence surrounding the pool. The well-fed sprinkler system covers the backyard and can be extended to the front. Additional features include an oversized one-car garage with a spacious loft for extra storage. Seller is motivated!

    Zillow last checked:

    Listing updated:

    Listed by:

    Whitnee Suarez 727-657-9601,

    FUTURE HOME REALTY INC 813-855-4982

    Bought with:

    Sharon Zdzierak, 3264366

    WALKER AND ASSOCIATES REALTY

    Source: Stellar MLS,MLS#: TB8318241MLS LogoOriginating MLS: Suncoast Tampa

    Facts & features

    Interior

    Bedrooms & bathrooms
    • Bedrooms: 4
    • Bathrooms: 2
    • Full bathrooms: 2
    Rooms
    • Room types: Florida Room
    Primary bedroom
    • Features: Walk-In Closet(s)
    • Level: First
    • Area: 176 Square Feet
    • Dimensions: 11x16
    Bedroom 2
    • Features: Walk-In Closet(s)
    • Level: Second
    • Area: 154 Square Feet
    • Dimensions: 11x14
    Bedroom 3
    • Features: Built-in Closet
    • Level: Second
    • Area: 190 Square Feet
    • Dimensions: 19x10
    Bedroom 4
    • Features: Built-in Closet
    • Level: Second
    • Area: 132 Square Feet
    • Dimensions: 12x11
    Dining room
    • Level: First
    • Area: 140 Square Feet
    • Dimensions: 14x10
    Kitchen
    • Level: First
    • Area: 100 Square Feet
    • Dimensions: 10x10
    Living room
    • Level: First
    • Area: 252 Square Feet
    • Dimensions: 18x14
    Heating
    • Electric
    Cooling
    • Central Air
    Appliances
    • Included: Dishwasher, Microwave, Range, Refrigerator
    • Laundry: In Garage
    Features
    • Ceiling Fan(s), Crown Molding
    • Flooring: Laminate, Tile
    • Doors: French Doors
    • Windows: Shutters, Window Treatments
    • Has fireplace: No
    Interior area
    • Total structure area: 2,122
    • Total interior livable area: 1,633 sqft

    Property

    Parking
    • Total spaces: 1
    • Parking features: Driveway
    • Attached garage spaces: 1
    • Has uncovered spaces: Yes
    • Details: Garage Dimensions: 14x24
    Features
    • Levels: Two
    • Stories: 2
    • Patio & porch: Covered, Enclosed, Front Porch, Patio, Rear Porch
    • Exterior features: Lighting
    • Has private pool: Yes
    • Pool features: Gunite, In Ground
    • Fencing: Fenced
    Lot
    • Size: 7,000 Square Feet
    • Dimensions: 70 x 100
    • Features: In County, Unincorporated
    Details
    • Additional structures: Shed(s)
    • Parcel number: 333015627480050040
    • Zoning: R-3
    • Special conditions: None

    Construction

    Type & style
    • Home type: SingleFamily
    • Property subtype: Single Family Residence
    Materials
    • Block, Stucco
    • Foundation: Slab
    • Roof: Shingle
    Condition
    • Completed
    • New construction: No
    • Year built: 1964

    Utilities & green energy

    • Sewer: Public Sewer
    • Water: Public
    • Utilities for property: Cable Available, Electricity Available, Electricity Connected, Phone Available, Sewer Available, Sewer Connected, Street Lights, Water Available, Water Connected

    Community & HOA

    Community
    • Pet fee: $0 monthly
    • Subdivision: OAKHURST SHORES
    HOA
    • Has HOA: No
    Location
    • Region: Seminole

    Financial & listing details

    • Price per square foot: $325/sqft
    • Tax assessed value: $447,937
    • Annual tax amount: $4,733
    • Date on market: 11/7/2024
    • Cumulative days on market: 62 days
    • Listing terms: Cash,Conventional,FHA,VA Loan
    • Ownership: Fee Simple
    • Total actual rent: 0
    • Electric utility on property: Yes
    • Road surface type: Paved

    Price history

    DateEventPrice
    2/6/2025Sold$530,000$325/sqft
    Source: Stellar MLS #TB8318241 Report a problem
    1/9/2025Pending sale$530,000$325/sqft
    Source: Stellar MLS #TB8318241 Report a problem
    12/17/2024Price change$530,000-1.8%$325/sqft
    Source: Stellar MLS #TB8318241 Report a problem
    12/10/2024Price change$539,900-0.8%$331/sqft
    Source: Stellar MLS #TB8318241 Report a problem
    11/27/2024Price change$544,000-0.2%$333/sqft
    Source: Stellar MLS #TB8318241 Report a problem
    11/7/2024Listed for sale$545,000+60.3%$334/sqft
    Source: Stellar MLS #TB8318241 Report a problem
    5/29/2020Sold$340,000-1.4%$208/sqft
    Source: Stellar MLS #U8072129 Report a problem
    1/28/2020Pending sale$345,000$211/sqft
    Source: CHARLES RUTENBERG REALTY INC #U8072129 Report a problem
    1/21/2020Listed for sale$345,000+15%$211/sqft
    Source: CHARLES RUTENBERG REALTY INC #U8072129 Report a problem
    12/2/2016Listing removed$300,000$184/sqft
    Source: PLUMLEE GULF BEACH REALTY #U7790411 Report a problem
    9/2/2016Listed for sale$300,000$184/sqft
    Source: PLUMLEE GULF BEACH REALTY #U7790411 Report a problem
    9/11/2013Listing removed$300,000$184/sqft
    Source: Coldwell Banker Residential Real Estate - St Petersburg Central #U7586231 Report a problem
    8/13/2013Price change$300,000+3.4%$184/sqft
    Source: Coldwell Banker Residential Real Estate - St Petersburg Central #U7586231 Report a problem
    6/27/2013Listed for sale$290,000$178/sqft
    Source: Coldwell Banker Residential #U7586231 Report a problem

    Public tax history

    YearProperty taxesTax assessment
    2024$4,868 +2.9%$313,629 +3%
    2023$4,733 +2.5%$304,494 +3%
    2022$4,616 -1.6%$295,625 +3%
    2021$4,691 +170.9%$287,015 +127.1%
    2020$1,732 +2.1%$126,369 +2.3%
    2019$1,696 $123,528 +1.9%
    2018$1,696 +1.8%$121,225 +2.1%
    2017$1,666 +2.7%$118,732 +2.1%
    2016$1,622 -1.6%$116,290 +0.7%
    2015$1,649 +0.6%$115,482 +0.8%
    2014$1,640 +1.1%$114,565 +1.5%
    2013$1,622 +6.9%$112,872 +1.7%
    2012$1,518 $110,985 -0.7%
    2011-- $111,803 -9.6%
    2010-- $123,612 +4.3%
    2009-- $118,538 +0.1%
    2008$1,617 $118,420 +3%
    2007-- $114,971 -28.1%
    2005-- $160,000 +16.5%
    2004$3,057 +72%$137,300 +4.2%
    2003$1,777 +14.3%$131,800 +12.3%
    2002$1,554 $117,400 +19.1%
    2001$1,554 +5.5%$98,600 +3.1%
    2000$1,473 $95,600
    Find assessor info on the county website

    Neighborhood: 33772

    Nearby schools

    GreatSchools rating
    Schools provided by the listing agent
    • Elementary: Seminole Elementary-PN
    • Middle: Seminole Middle-PN
    • High: Seminole High-PN

    Source: Stellar MLS. This data may not be complete. We recommend contacting the local school district to confirm school assignments for this home.

    Get a cash offer in 3 minutes
    Find out how much your home could sell for in as little as 3 minutes with a no-obligation cash offer.
    Estimated market value
    $506,100
    Get a cash offer in 3 minutes
    Find out how much your home could sell for in as little as 3 minutes with a no-obligation cash offer.
    Estimated market value
    $506,100