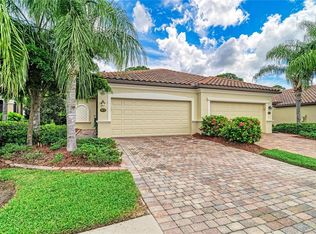
**WELLEN PARK POOL HOME WITH A TRANQUIL LAKE VIEW. LOWER HOA & AMENITIES—PERFECT FOR EASY FLORIDA LIVING!** Enjoy the best of Southwest Florida living in this beautifully maintained, Mattamy-built home offering 2 bedrooms, 2 bathrooms, and a den/office, low-maintenance living space. Built in 2017, the home features a bright, open layout with no carpet and ceiling fans in every room—ideal for year-round living or a seasonal retreat. Step outside to your private outdoor oasis, where a heated pool added in 2021 overlooks a peaceful lake. The oversized 30' x 40' panoramic-view screened lanai features an upgraded travertine patio, an extended covered area and a Storm Smart hurricane screen enclosure—perfect for relaxing, entertaining and enjoying Florida’s beautiful weather. Additional highlights include a tile roof and automated roll-down hurricane shutters that can be conveniently controlled through an app. Located in an X flood zone, this inviting home combines scenic water views, desirable outdoor living and thoughtful storm-protection features—all in the heart of Wellen Park.
For sale
$535,000
11624 RENAISSANCE BOULEVARD, VENICE, FL 34293
3beds
1,553sqft
Single Family Residence
Built in 2017
7,163 Square Feet Lot
$513,800 Zestimate®
$344/sqft
$273/mo HOA
What's special
- 3 days
- 240
- 24
Likely to sell faster than
Zillow last checked:
Listing updated:
Listed by:
Christy Griffin 361-815-7377,
KELLER WILLIAMS ISLAND LIFE REAL ESTATE 941-254-6467,
David Griffin 361-815-3193,
KELLER WILLIAMS ISLAND LIFE REAL ESTATE
Source: Stellar MLS,MLS#: A4706990 Originating MLS: Venice
Originating MLS: Venice
Facts & features
Interior
Bedrooms & bathrooms
- Bedrooms: 3
- Bathrooms: 2
- Full bathrooms: 2
Primary bedroom
- Features: Walk-In Closet(s)
- Level: First
- Area: 168 Square Feet
- Dimensions: 12x14
Bedroom 2
- Features: Built-in Closet
- Level: First
Primary bathroom
- Features: Shower No Tub
- Level: First
Balcony porch lanai
- Level: First
- Area: 240 Square Feet
- Dimensions: 24x10
Dinette
- Level: First
- Area: 120 Square Feet
- Dimensions: 10x12
Great room
- Level: First
- Area: 210 Square Feet
- Dimensions: 14x15
Kitchen
- Features: Pantry
- Level: First
- Area: 169 Square Feet
- Dimensions: 13x13
Office
- Level: First
- Area: 132 Square Feet
- Dimensions: 12x11
Heating
- Electric
Cooling
- Central Air
Appliances
- Included: Dishwasher, Dryer, Microwave, Range, Refrigerator, Washer
- Laundry: Laundry Room
Features
- Ceiling Fan(s), High Ceilings, In Wall Pest System, Kitchen/Family Room Combo, Open Floorplan, Primary Bedroom Main Floor, Solid Surface Counters, Split Bedroom, Thermostat, Tray Ceiling(s), Walk-In Closet(s)
- Flooring: Ceramic Tile, Laminate
- Doors: Sliding Doors
- Windows: Hurricane Shutters
- Has fireplace: No
Interior area
- Total structure area: 2,399
- Total interior livable area: 1,553 sqft
Video & virtual tour
Property
Parking
- Total spaces: 2
- Parking features: Garage - Attached
- Attached garage spaces: 2
Features
- Levels: One
- Stories: 1
- Exterior features: Irrigation System, Rain Gutters, Sidewalk
- Has private pool: Yes
- Pool features: Gunite, Heated, In Ground, Salt Water, Screen Enclosure
- Has view: Yes
- View description: Water
- Water view: Water
Lot
- Size: 7,163 Square Feet
- Features: Landscaped, Sidewalk
Details
- Parcel number: 0776110103
- Zoning: V
- Special conditions: None
Construction
Type & style
- Home type: SingleFamily
- Property subtype: Single Family Residence
Materials
- Block, Stucco
- Foundation: Slab
- Roof: Tile
Condition
- New construction: No
- Year built: 2017
Details
- Builder name: Mattamy
Utilities & green energy
- Sewer: Public Sewer
- Water: Public
- Utilities for property: BB/HS Internet Available, Cable Connected, Electricity Connected, Public, Sewer Connected, Sprinkler Recycled, Street Lights, Water Connected
Community & HOA
Community
- Features: Clubhouse, Community Mailbox, Deed Restrictions, Fitness Center, Gated Community - No Guard, Golf Carts OK, Irrigation-Reclaimed Water, Playground, Pool, Sidewalks, Special Community Restrictions, Tennis Court(s)
- Pet fee: $0 monthly
- Subdivision: RENAISSANCE/WEST VLGS PH 1
HOA
- Has HOA: Yes
- Services included: Common Area Taxes, Community Pool, Reserve Fund, Fidelity Bond, Insurance, Pool Maintenance, Private Road, Recreational Facilities
- HOA fee: $273 monthly
- HOA name: Melissa Casta
- HOA phone: 941-220-7154
Location
- Region: Venice
Financial & listing details
- Price per square foot: $344/sqft
- Tax assessed value: $419,400
- Annual tax amount: $7,447
- Date on market: 9/26/2026
- Listing terms: Cash,Conventional,FHA,VA Loan
- Ownership: Fee Simple
- Total actual rent: 42000
- Electric utility on property: Yes
- Road surface type: Paved, Asphalt
Estimated market value
$513,800
$488,000 - $539,000
$3,551/mo
Price history
| Date | Event | Price |
|---|---|---|
| 9/26/2026 | Listed for sale | $535,000+72.6%$344/sqft |
Source:  Stellar MLS #A4706990 Report a problem Stellar MLS #A4706990 Report a problem | ||
| 10/19/2025 | Listing removed | $3,500$2/sqft |
Source: Stellar MLS #N6140758 Report a problem | ||
| 9/30/2025 | Listed for rent | $3,500$2/sqft |
Source: Stellar MLS #N6140758 Report a problem | ||
| 11/18/2020 | Sold | $310,000-2.8%$200/sqft |
Source: Public Record Report a problem | ||
| 10/5/2020 | Pending sale | $319,000$205/sqft |
Source: EXIT KING REALTY #N6111445 Report a problem | ||
| 9/15/2020 | Price change | $319,000-1.2%$205/sqft |
Source: EXIT KING REALTY #N6111445 Report a problem | ||
| 9/14/2020 | Price change | $323,000-2.1%$208/sqft |
Source: EXIT KING REALTY #N6111445 Report a problem | ||
| 9/9/2020 | Price change | $329,900-1.5%$212/sqft |
Source: EXIT KING REALTY #N6111445 Report a problem | ||
| 8/25/2020 | Price change | $334,900-1.5%$216/sqft |
Source: EXIT KING REALTY #N6111445 Report a problem | ||
| 8/14/2020 | Listed for sale | $339,900+18.6%$219/sqft |
Source: EXIT KING REALTY #N6111445 Report a problem | ||
| 11/2/2017 | Sold | $286,645$185/sqft |
Source: Public Record Report a problem | ||
Public tax history
| Year | Property taxes | Tax assessment |
|---|---|---|
| 2025 | $7,444 +5.1% | $379,511 +2.9% |
| 2024 | $7,085 +7.1% | $368,815 +11% |
| 2023 | $6,615 +2.3% | $332,248 -1.5% |
| 2022 | $6,468 +23.8% | $337,271 +31.9% |
| 2021 | $5,226 +16.8% | $255,700 +27% |
| 2020 | $4,476 +1.6% | $201,411 +2.3% |
| 2019 | $4,406 | $196,883 +1.9% |
| 2018 | $4,406 | $193,212 |
Find assessor info on the county website
Monthly payment
Est. payment
Payment breakdown
Explore the cost of this home by adjusting the details. Changes won't be saved.Climate risks
Neighborhood: 34293
- $400,5002 bd2 ba1.6k sqft11630 Renaissance Blvd, Venice, FL 34293Off Market
- $450,1003 bd2 ba1.9k sqft11618 Renaissance Blvd, Venice, FL 34293Off Market
- $458,5003 bd2 ba1.9k sqft11636 Renaissance Blvd, Venice, FL 34293Off Market
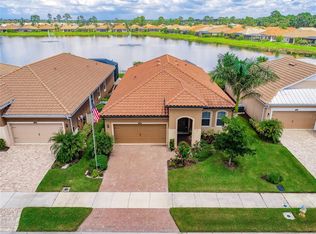
- $393,4003 bd2 ba1.6k sqft11576 Renaissance Blvd, Venice, FL 34293Off Market
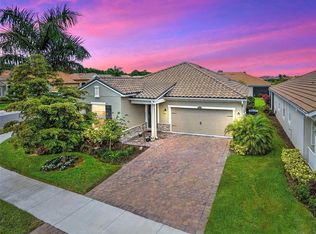
Similar homes
- $549,0004 bd2 ba2.2k sqft20700 GRANLAGO DR DRIVE, VENICE, FL 34293For Sale
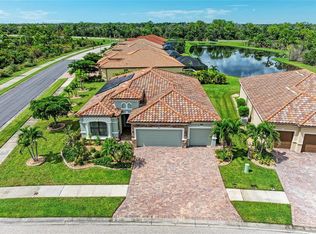
 MLS ID #N6145819, Liz Van Osdol, GRAND HOMES REAL ESTATE. Stellar MLS
 - $475,0003 bd2 ba2k sqft11925 BOHEMIAN PLACE, VENICE, FL 34293For Sale
 MLS ID #N6145880, Joey Schumacher-Martin, KELLER WILLIAMS ISLAND LIFE REAL ESTATE. Stellar MLS
 - $485,0003 bd2 ba1.9k sqft11595 RENAISSANCE BOULEVARD, VENICE, FL 34293For Sale
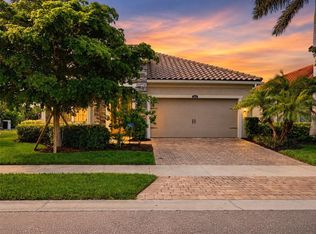 MLS ID #N6145208, Regina Melman, RE/MAX PALM REALTY OF VENICE. Stellar MLS
 - $335,0003 bd2 ba1.4k sqft20178 BENISSIMO DRIVE, VENICE, FL 34293For Sale
 MLS ID #N6145825, Liz Van Osdol, GRAND HOMES REAL ESTATE. Stellar MLS
 - $675,0003 bd2 ba2.1k sqft20272 BANDERA PLACE, VENICE, FL 34293For SaleMLS ID #N6145584, Tracy Pierce, MICHAEL SAUNDERS & COMPANY. Stellar MLS
- $449,0003 bd2 ba1.6k sqft20261 SYMPHONY PLACE, VENICE, FL 34293For SaleMLS ID #A4706079, Helene Johnston, P.A., MICHAEL SAUNDERS & COMPANY. Stellar MLS
- $548,9803 bd2 ba1.6k sqft11330 BURGUNDY DRIVE, VENICE, FL 34293For SaleMLS ID #D6148574, Alex Bowermaster, PARADISE EXCLUSIVE REAL ESTATE. Stellar MLS
- $415,0002 bd2 ba1.4k sqft19241 SERAFINA STREET, VENICE, FL 34293For SaleMLS ID #A4706570, Kaitlyn Collins, KW COASTAL LIVING III. Stellar MLS
- $395,0003 bd2 ba1.6k sqft12685 CANAVESE LANE, VENICE, FL 34293For SaleMLS ID #N6145861, Christina Burns, EXIT KING REALTY. Stellar MLS
- $439,9903 bd2 ba1.6k sqft19763 TORTUGA CAY DRIVE, VENICE, FL 34293For SaleMLS ID #A4706096, Justine Hoo, WILLS REAL ESTATE LLC. Stellar MLS
- $489,0003 bd2 ba1.6k sqft12064 BLAZING STAR DRIVE, VENICE, FL 34293For SaleMLS ID #A4694816, Donna Wienckowski, NORTHGROUP REAL ESTATE, INC. Stellar MLS
- $435,0003 bd2 ba1.5k sqft12676 SAGEWOOD DRIVE, VENICE, FL 34293For SaleMLS ID #N6145760, Lauren Beavers, SUNSET DREAM REALTY. Stellar MLS
- $525,0002 bd2 ba1.6k sqft19731 QUISTO STREET, VENICE, FL 34293For SaleMLS ID #A4699657, Michael Ryan, KELLER WILLIAMS ISLAND LIFE REAL ESTATE. Stellar MLS
- $465,0003 bd2 ba1.9k sqft20285 SYMPHONY PLACE, VENICE, FL 34293For SaleMLS ID #A4704724, Toni Zarghami, KW COASTAL LIVING III. Stellar MLS
- $519,9003 bd2 ba1.8k sqft18911 DAYSPRING PLACE, VENICE, FL 34293For SaleMLS ID #N6145717, Janice Ward, COLDWELL BANKER REALTY. Stellar MLS
- $575,0004 bd2 ba2.2k sqft20745 GRANLAGO DRIVE, VENICE, FL 34293For SaleMLS ID #N6144581, Mary Mayo, CENTURY 21 SCHMIDT REAL ESTATE. Stellar MLS
- $575,0004 bd3 ba2.2k sqft13238 FAMIGLIA DRIVE, VENICE, FL 34293For SaleMLS ID #A4684623, Marcus Faufata-Pedrina, EXP REALTY LLC. Stellar MLS
- $430,0003 bd3 ba2.2k sqft11125 BALFOUR STREET, VENICE, FL 34293For SaleMLS ID #C7528716, Tabytha Reck, KELLER WILLIAMS ISLAND LIFE REAL ESTATE. Stellar MLS
- $509,7002 bd2 ba1.8k sqft19770 QUISTO STREET, VENICE, FL 34293For SaleMLS ID #A4681689, Jennifer Ford, FINE PROPERTIES. Stellar MLS
