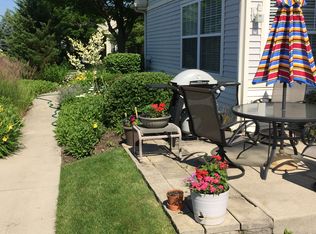
YOU'LL FEEL THE PRIDE WHEN YOU STEP INSIDE THIS WELL CARED FOR AND UPDATED TOWNHOME, THE ALSIKE MODEL WITH A CONTEMPORARY FEEL~BRIGHT WHITE KITCHEN WITH GRANITE COUNTERS, TILE BACK SPLASH, DECORATOR LIGHTING AND SAMSUNG STAINLESS APPLIANCES~WOOD LAMINATE FLOORING WITH NEW CARPET IN PRIMARY SUITE~UPDATED BATH WITH GRANITE, CROWN MOLDING, AND NEW CUSTOM SHOWER WITH OVERSIZE CERAMIC TILE~UPDATES INCLUDE A NEW ROOF IN 2025, THE HVAC IS APPROXIMATELY SIX YEARS OLD, AND THE HOT WATER HEATER IS JUST THREE YEARS OLD~NEW EXHAUST FAN IN BATH~DIMMER SWITCHES IN KITCHEN AND DINING AREAS~HIGH END WHIRLPOOL WASHER AND DRYER~CONVENIENT LAUNDRY SINK~RECENTLY PAINTED WITH DESIGNER COLORS~CEILING FANS~IMAGINE SITTING ON THE PATIO WHICH FEATURES A CUSTOM PLANTER AND PRIVACY FENCE~YOU DESERVE TO LIVE IN THE FINEST ACTIVE ADULT AGE 55+ COMMUNITY IN THE MIDWEST! DON'T MISS OUT ON ANOTHER HOME IN DEL WEBB
Contingent
$269,900
11624 River Terrace Ln #1, Huntley, IL 60142
1beds
1,032sqft
Single Family Residence
Built in 2000
4,439 Square Feet Lot
$-- Zestimate®
$262/sqft
$371/mo HOA
What's special
- 12 days
- 48
- 1
Zillow last checked:
Listing updated:
Listed by:
Joseph Render 847-890-8881,
Huntley Realty,
Vilma Alvarez, ABR,SRES 847-858-8411,
Huntley Realty
Source: MRED as distributed by MLS GRID,MLS#: 12741333
Facts & features
Interior
Bedrooms & bathrooms
- Bedrooms: 1
- Bathrooms: 1
- Full bathrooms: 1
Rooms
- Room types: Den
Primary bedroom
- Features: Flooring (Carpet), Bathroom (Full)
- Level: Main
- Area: 168 Square Feet
- Dimensions: 12X14
Den
- Features: Flooring (Carpet)
- Level: Main
- Area: 100 Square Feet
- Dimensions: 10X10
Dining room
- Features: Flooring (Wood Laminate)
- Level: Main
- Area: 120 Square Feet
- Dimensions: 10X12
Kitchen
- Features: Kitchen (Eating Area-Breakfast Bar, Pantry-Butler), Flooring (Wood Laminate)
- Level: Main
- Area: 81 Square Feet
- Dimensions: 9X9
Laundry
- Features: Flooring (Vinyl)
- Level: Main
- Area: 60 Square Feet
- Dimensions: 6X10
Living room
- Features: Flooring (Wood Laminate)
- Level: Main
- Area: 208 Square Feet
- Dimensions: 13X16
Heating
- Natural Gas, Forced Air
Cooling
- Central Air
Appliances
- Included: Range, Microwave, Dishwasher, Refrigerator, Washer, Dryer, Disposal
- Laundry: Main Level
Features
- 1st Floor Bedroom, 1st Floor Full Bath, Walk-In Closet(s)
- Windows: Screens
- Basement: None
Interior area
- Total structure area: 0
- Total interior livable area: 1,032 sqft
Property
Parking
- Total spaces: 2
- Parking features: Asphalt, Garage Door Opener, Yes, Garage Owned, Attached, Garage
- Attached garage spaces: 2
- Has uncovered spaces: Yes
Accessibility
- Accessibility features: No Disability Access
Features
- Patio & porch: Patio
Lot
- Size: 4,439 Square Feet
- Features: Landscaped
Details
- Parcel number: 1832329002
- Special conditions: None
- Other equipment: Ceiling Fan(s)
Construction
Type & style
- Home type: SingleFamily
- Property subtype: Single Family Residence
Materials
- Vinyl Siding
- Foundation: Concrete Perimeter
- Roof: Asphalt
Condition
- New construction: No
- Year built: 2000
Details
- Builder model: ALSIKE
Utilities & green energy
- Electric: Circuit Breakers
- Sewer: Public Sewer
- Water: Public
Community & HOA
Community
- Security: Carbon Monoxide Detector(s)
- Subdivision: Del Webb Sun City
HOA
- Has HOA: Yes
- Services included: Insurance, Clubhouse, Exercise Facilities, Pool, Exterior Maintenance, Lawn Care, Scavenger, Snow Removal
- HOA fee: $371 monthly
Location
- Region: Huntley
Financial & listing details
- Price per square foot: $262/sqft
- Annual tax amount: $2,052
- Date on market: 8/24/2026
- Ownership: Fee Simple w/ HO Assn.
Estimated market value
Not available
Estimated sales range
Not available
$1,786/mo
Price history
Price history is unavailable.
Public tax history
Tax history is unavailable.
Monthly payment
Est. payment
Payment breakdown
Explore the cost of this home by adjusting the details. Changes won't be saved.Climate risks
Neighborhood: 60142
Nearby schools
Schools provided by the listing agent
- District: 158
Source: MRED as distributed by MLS GRID. This data may not be complete. We recommend contacting the local school district to confirm school assignments for this home.
- $270,3001 bd1 ba1k sqft11624 River Terrace Ln, Huntley, IL 60142Off Market
- $303,2002 bd2 ba1.1k sqft12749 Kishwaukee Ln, Huntley, IL 60142Off Market

- $278,5002 bd2 ba1.1k sqft11634 River Terrace Ln, Huntley, IL 60142Off Market

- $370,000-- bd-- ba1.5k sqft11626 River Terrace Ln, Huntley, IL 60142Off Market
