Skip main navigation
Sold
  • Price Unknown

    11624 S Penrose St, Olathe, KS 66061

    4beds
    3,251sqft
    Single Family Residence
    Built in 1987
    9,871 Square Feet Lot
    $470,400 Zestimate®
    $--/sqft
    $3,515 Estimated rent

    Home value

    $470,400

    $437,000 - $503,000

    $3,515/mo

    Zestimate® history
    Loading
    Loading...

    Owner options

    List your home for rent

    $3,515/mo

    Rent Zestimate®

    Find your next renter with Zillow Rental Manager. Plus, with online applications, you can quickly screen prospective tenants – for free.

    Learn more

    $3,515/mo

    Rent Zestimate®

    Refinance and save

    Refinancing to a lower rate could help reduce your monthly payments and save thousands over the life of the loan.

    See today's rates

    Explore your selling options

    Work with a Zillow partner agent

    Leverage their expertise and Zillow's premium Showcase listings to get your home seen by more buyers.

    Get started

    List with your own agent

    Get your home in front of millions of buyers by listing it on Zillow.

    Learn how to do it

    Sell it yourself

    Take full control of how buyers see your home on Zillow by listing For Sale by Owner (FSBO).

    List your home

    What's special

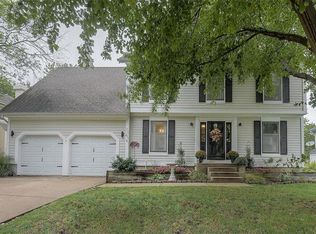

    Fresh, inviting, and move-in ready—this beautifully updated two-story in Olathe captures the perfect blend of modern style and farmhouse charm, just in time for spring and summer living. Step inside to find brand-newer flooring flowing throughout the home, complemented by crisp white trim, doors, and cabinetry that create a bright, cohesive look. The updated kitchen shines with stainless steel appliances and a clean, modern aesthetic that opens effortlessly into the home’s living spaces—ideal for everyday living and entertaining alike. All Bathrooms remodeled; the primary bath feels like a private retreat, featuring marble countertops, elegant tile flooring, and a stunning freestanding soaking tub designed for unwinding at the end of the day. The playful, whimsical hall bath is spot-on for kiddos, and the basement bath is spacious and fresh! The finished lower level expands your living space with new flooring, a full bathroom, two versatile bonus rooms (perfect for a home office, gym, or guest space), and a spacious family room ready for movie nights—complete with projector and screen that stay with the home. Fresh interior paint throughout most of the home, plus a newer roof and gutters (mean peace of mind and true move-in readiness). And then there’s the backyard—your own private outdoor escape. The large, fenced yard offers room to spread out and enjoy it all, from the deck and patio to the sparkling above-ground pool and trampoline. Whether you’re hosting summer gatherings or enjoying a quiet evening under the stars, this space is designed for making memories. Plus, enjoy the neighborhood from your cozy front porch! This is the one that checks boxes—style, space, updates, and an outdoor setup ready for the season ahead.

    Zillow last checked:

    Listing updated:

    Listed by:

    Veronica Jaster 816-213-4623,

    ReeceNichols - Country Club Plaza,

    KBT Leawood Team 913-239-2069,

    ReeceNichols - Leawood

    Bought with:

    Jolene Martens, 2023034796

    EXP Realty LLC

    Source: Heartland MLS as distributed by MLS GRID,MLS#: 2612740MLS Logo

    Facts & features

    Interior

    Bedrooms & bathrooms
    • Bedrooms: 4
    • Bathrooms: 4
    • Full bathrooms: 3
    • 1/2 bathrooms: 1
    Dining room
    • Description: Breakfast Area,Formal
    Heating
    • Natural Gas
    Cooling
    • Electric
    Appliances
    • Included: Dishwasher, Disposal, Refrigerator
    • Laundry: Main Level, Off The Kitchen
    Features
    • Ceiling Fan(s), Pantry, Walk-In Closet(s)
    • Flooring: Carpet, Tile, Vinyl
    • Basement: Finished,Full,Interior Entry
    • Number of fireplaces: 1
    • Fireplace features: Great Room
    Interior area
    • Total structure area: 3,251
    • Total interior livable area: 3,251 sqft
    • Finished area above ground: 2,251
    • Finished area below ground: 1,000

    Property

    Parking
    • Total spaces: 2
    • Parking features: Attached, Garage Faces Front
    • Attached garage spaces: 2
    Features
    • Has private pool: Yes
    • Pool features: Above Ground
    • Fencing: Wood
    Lot
    • Size: 9,871 Square Feet
    • Features: Level
    Details
    • Parcel number: DP052000000064

    Construction

    Type & style
    • Home type: SingleFamily
    • Architectural style: Traditional
    • Property subtype: Single Family Residence
    Materials
    • Frame, Stucco & Frame
    • Roof: Composition
    Condition
    • Year built: 1987

    Utilities & green energy

    • Sewer: Public Sewer
    • Water: Public

    Community & HOA

    Community
    • Subdivision: Brittany Hills
    HOA
    • Has HOA: No
    Location
    • Region: Olathe

    Financial & listing details

    • Tax assessed value: $444,500
    • Annual tax amount: $5,704
    • Date on market: 4/9/2026
    • Listing terms: Cash,Conventional,FHA,VA Loan
    • Ownership: Private
    • Road surface type: Paved

    Price history

    DateEventPrice
    4/30/2026Sold--
    Source: Heartland MLS as distributed by MLS GRID #2612740 Report a problem
    4/11/2026Pending sale$429,950$132/sqft
    Source: Heartland MLS as distributed by MLS GRID #2612740 Report a problem
    4/9/2026Listed for sale$429,950+3.6%$132/sqft
    Source: Heartland MLS as distributed by MLS GRID #2612740 Report a problem
    7/25/2022Sold--
    Source: Heartland MLS as distributed by MLS GRID #2385559 Report a problem
    6/17/2022Contingent$414,900$128/sqft
    Source: Heartland MLS as distributed by MLS GRID #2385559 Report a problem
    6/9/2022Listed for sale$414,900$128/sqft
    Source: Heartland MLS as distributed by MLS GRID #2385559 Report a problem
    10/31/2014Sold--
    Source: Heartland MLS as distributed by MLS GRID #45001_1900540 Report a problem

    Public tax history

    YearProperty taxesTax assessment
    2025$5,704 +7.5%$51,117 +8.7%
    2024$5,305 -3.3%$47,035 -1.4%
    2023$5,487 +29.2%$47,713 +32.3%
    2022$4,247 $36,064 +8.8%
    2021-- $33,132 +2.4%
    2020$4,035 $32,350 +4.7%
    2019-- $30,901 -1%
    2018-- $31,211 +2.2%
    2017$3,904 +18.6%$30,544 +15.4%
    2016$3,292 +2.9%$26,462 +2.8%
    2015$3,200 +9.2%$25,737 +12.3%
    2013$2,930 +4.2%$22,908 +0.6%
    2012$2,811 +4.8%$22,781 +7.1%
    2010$2,682 +6.1%$21,275 +1%
    2009$2,527 -9%$21,068 -4.6%
    2008$2,778 +4.8%$22,087 +2%
    2007$2,651 +3.6%$21,654 +0.3%
    2006$2,558 $21,586
    2005-- $21,586
    Find assessor info on the county website

    Neighborhood: Brittany Hills

    Nearby schools

    GreatSchools rating
    Schools provided by the listing agent
    • Elementary: Woodland
    • Middle: Santa Fe Trail
    • High: Olathe North

    Source: Heartland MLS as distributed by MLS GRID. This data may not be complete. We recommend contacting the local school district to confirm school assignments for this home.

    Get a cash offer in 3 minutes
    Find out how much your home could sell for in as little as 3 minutes with a no-obligation cash offer.
    Estimated market value
    $470,400
    Get a cash offer in 3 minutes
    Find out how much your home could sell for in as little as 3 minutes with a no-obligation cash offer.
    Estimated market value
    $470,400