WOW~WOW~WOW!!! This is your perfect opportunity to own a forever-type home in the highly desirable Candlewood Country Club area of Whittier! Built in 1953 these homes are unique as they are block construction. This three-bedroom, two-bath has all the timeless charm you’d expect from a mid-century classic, paired with the comfort and features you’ll love for years to come like central A/C and heat. With 1,176 sqft of living space and a two-car attached garage, this home is ready to welcome you. There is a fenced front court yard where you can get away and be secluded and maybe install a spa or hot tub... This home does need some loving care and updating. It's an opportunity to paint your own canvas with the color and vibrancy only you can imagine. Step inside and you’ll immediately notice the inviting living room with a view of the green at the golf course, perfect for relaxing evenings or gathering with friends and family. The smart, single-level floor plan flows effortlessly unto the covered patio which is one of the true highlights of this property: the backyard view. Perched above the Candlewood Country Club golf course, the yard that could be detailed out to have a beautifully landscaped gentle slope down toward the fairways. The view from the door to the back yard already gives you an elevated vantage point of the beautifully maintained golf course. Imagine enjoying your morning coffee or an evening beverage on the spacious patio, taking in the tranquil scenery and the peaceful atmosphere just below. Candlewood Country Club is a private club, so check with the Candlewood Country Club for those details. With this home, you’re not just buying a house—you’re embracing a lifestyle. Whether it’s unwinding on your patio with sweeping golf course views, cozying up by the fireplace, or enjoying the charm of this mid-century home, this property has lots of possibilities. Don’t miss your chance to own in this incredible location. Hurry! There are only a number of limited homes with a view of the Golf Course. Some pictures were digitally modified.
Sold for $675,000
Listed by: Nordine Realty, Inc • Vance Nordine • Contact: 562-882-2399
Bought with: Keller Williams Pacific Estate
Tax assessed value
$675,000
11624 Starlight Ave, Whittier, CA 90604
3beds
1,176sqft
Single Family Residence
Built in 1953
8,868 Square Feet Lot
$671,900 Zestimate®
$574/sqft
$3,577 Estimated rent
Home value
$671,900
$611,000 - $739,000
$3,577/mo
Zestimate® history
Owner options
List your home for rent
$3,577/mo
Rent Zestimate®
Find your next renter with Zillow Rental Manager. Plus, with online applications, you can quickly screen prospective tenants – for free.
$3,577/mo
Rent Zestimate®
Refinance and save
$4,362/mo
Est. payment
Refinancing to a lower rate could help reduce your monthly payments and save thousands over the life of the loan.
$4,362/mo
Est. payment
Explore your selling options
Work with a Zillow partner agent
Leverage their expertise and Zillow's premium Showcase listings to get your home seen by more buyers.
Get startedList with your own agent
Get your home in front of millions of buyers by listing it on Zillow.
Learn how to do itSell it yourself
Take full control of how buyers see your home on Zillow by listing For Sale by Owner (FSBO).
List your homeWhat's special
Mid-century homeBackyard viewFenced front court yardTimeless charmBeautifully landscaped gentle slopeSpacious patioSweeping golf course views
Zillow last checked:
Listing updated:
Listed by:
Vance Nordine DRE #00786474 562-882-2399,
Nordine Realty, Inc,
Mary Hale DRE #01962661 562-761-9792,
Nordine Realty, Inc
Bought with:
J Chris Kim, DRE #01752746
Keller Williams Pacific Estate
Source: CRMLS,MLS#: PW25178602 Originating MLS: California Regional MLS
Originating MLS: California Regional MLSFacts & features
Interior
Bedrooms & bathrooms
- Bedrooms: 3
- Bathrooms: 2
- Full bathrooms: 1
- 1/2 bathrooms: 1
- Main level bathrooms: 2
- Main level bedrooms: 3
Rooms
- Room types: Bedroom, Kitchen, Living Room, Primary Bedroom
Primary bedroom
- Features: Main Level Primary
Bedroom
- Features: Bedroom on Main Level
Bathroom
- Features: Bathtub, Tub Shower
Heating
- Forced Air, Natural Gas
Cooling
- Central Air
Appliances
- Laundry: Washer Hookup, Gas Dryer Hookup
Features
- Block Walls, Bedroom on Main Level, Main Level Primary
- Flooring: Tile
- Has fireplace: No
- Fireplace features: None
- Common walls with other units/homes: No Common Walls
Interior area
- Total interior livable area: 1,176 sqft
Property
Parking
- Total spaces: 2
- Parking features: Garage Faces Front, Garage
- Attached garage spaces: 2
Features
- Levels: One
- Stories: 1
- Entry location: ground
- Patio & porch: Covered
- Pool features: None
- Spa features: None
- Has view: Yes
- View description: Golf Course
Lot
- Size: 8,868 Square Feet
- Features: 0-1 Unit/Acre, Street Level
Details
- Parcel number: 8030015001
- Zoning: LCR1YY
- Special conditions: Standard,Trust
Construction
Type & style
- Home type: SingleFamily
- Architectural style: Mid-Century Modern
- Property subtype: Single Family Residence
Materials
- Block
- Roof: Flat
Condition
- New construction: No
- Year built: 1953
Utilities & green energy
- Electric: Standard
- Sewer: Public Sewer
- Water: Public
- Utilities for property: Electricity Connected, Natural Gas Connected, Sewer Connected, Water Connected
Community & HOA
Community
- Features: Golf
Location
- Region: Whittier
Financial & listing details
- Price per square foot: $574/sqft
- Tax assessed value: $675,000
- Date on market: 8/11/2025
- Cumulative days on market: 45 days
- Listing terms: Cash,Cash to New Loan
- Road surface type: Paved
Price history
| Date | Event | Price |
|---|---|---|
| 12/3/2025 | Sold | $675,000-3.6%$574/sqft |
Source:  CRMLS #PW25178602 Report a problem CRMLS #PW25178602 Report a problem | ||
| 9/25/2025 | Pending sale | $700,000$595/sqft |
Source: CRMLS #PW25178602 Report a problem | ||
| 8/11/2025 | Listed for sale | $700,000$595/sqft |
Source: CRMLS #PW25178602 Report a problem | ||
Public tax history
| Year | Property taxes | Tax assessment |
|---|---|---|
| 2026 | -- | $675,000 +730.9% |
| 2025 | $1,631 +9% | $81,235 +2% |
| 2024 | $1,497 +2.4% | $79,643 +2% |
| 2023 | $1,461 +0.1% | $78,082 +2% |
| 2022 | $1,459 +2.2% | $76,552 +2% |
| 2021 | $1,428 +1% | $75,052 +1% |
| 2020 | $1,414 | $74,283 +2% |
| 2019 | $1,414 +8.1% | $72,828 +2% |
| 2018 | $1,308 | $71,401 +2% |
| 2017 | $1,308 +1.4% | $70,002 +2% |
| 2016 | $1,290 +4.4% | $68,630 +1.5% |
| 2015 | $1,236 +2.4% | $67,600 +2% |
| 2014 | $1,207 | $66,276 +2.5% |
| 2012 | -- | $64,684 +2% |
| 2011 | -- | $63,416 +0.8% |
| 2010 | -- | $62,943 -0.2% |
| 2009 | -- | $63,093 +2% |
| 2008 | -- | $61,857 +2% |
| 2007 | -- | $60,645 +2% |
| 2006 | -- | $59,456 |
| 2005 | -- | $59,456 +4% |
| 2004 | -- | $57,150 +1.9% |
| 2003 | -- | $56,104 +2% |
| 2002 | -- | $55,005 +4% |
| 2000 | -- | $52,872 |
Find assessor info on the county website
Neighborhood: South Whittier
Nearby homes
- $792,0003 bd2 ba1.1k sqft11630 Starlight Ave, Whittier, CA 90604Off Market
- $806,2003 bd2 ba1.1k sqft11616 Starlight Ave, Whittier, CA 90604Off Market
- $934,4004 bd2 ba1.9k sqft11636 Starlight Ave, Whittier, CA 90604Off Market
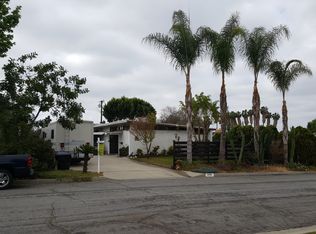
- $922,5003 bd2 ba1.3k sqft11612 Starlight Ave, Whittier, CA 90604Off Market

- $943,7003 bd2 ba1.8k sqft11642 Starlight Ave, Whittier, CA 90604Off Market
- $837,2003 bd2 ba1.6k sqft11627 Starlight Ave, Whittier, CA 90604Off Market
- $777,9003 bd2 ba1.1k sqft11621 Starlight Ave, Whittier, CA 90604Off Market
- $840,1003 bd2 ba1.7k sqft11604 Starlight Ave, Whittier, CA 90604Off Market
Nearby schools
GreatSchools rating
- 6/10Los Altos Elementary SchoolGrades: K-6Distance: 0.4 mi
- 2/10Richard L. Graves Middle SchoolGrades: 6-8Distance: 1.7 mi
- 7/10California High SchoolGrades: 9-12Distance: 1.3 mi
Schools provided by the listing agent
- Elementary: Los Altos
- Middle: Richards
- High: California
Source: CRMLS. This data may not be complete. We recommend contacting the local school district to confirm school assignments for this home.
Get a cash offer in 3 minutes
Find out how much your home could sell for in as little as 3 minutes with a no-obligation cash offer.
Estimated market value
$671,900
Get a cash offer in 3 minutes
Find out how much your home could sell for in as little as 3 minutes with a no-obligation cash offer.
Estimated market value
$671,900
- California
- Los Angeles County
- Whittier
- 90604
- South Whittier
- 11624 Starlight Ave
