The Bristol offers a warm and inviting atmosphere from the moment you step inside. Its foyer sets the tone, leading you seamlessly into the expansive two-story open floor plan. One of the highlights of this home is its beautifully designed kitchen. Thoughtfully laid out, it features a center island that serves as a focal point, perfect for both meal preparation and casual gatherings. The pantry provides ample storage space, while the breakfast bar offers additional seating options. Equipped with stainless-steel appliances, the kitchen combines style and functionality, catering to the needs of modern living. Spanning over 1,500 square feet, the Bristol boasts three spacious bedrooms, providing comfort and flexibility for residents. With 2.5 bathrooms, convenience is prioritized, ensuring everyone's needs are met. The owner's suite, located on the ground floor, offers a retreat-like experience. Complete with a walk-in closet, it provides ample storage for personal belongings. The owner's bath features a double sink vanity, promoting convenience and luxury. With a 2-car garage, the Bristol combines practicality with style, providing both shelter for vehicles and additional storage space. Overall, the Bristol offers a blend of comfort, convenience, and sophistication, making it an ideal choice for those seeking a modern yet welcoming home. This home is situated in a great location, with access to an abundance of scenic trails and paths making this a desirable community for those seeking an active lifestyle. Don't miss out on this opportunity to own a beautiful new construction home. Schedule your tour today!
Sold for $442,756
$442,756
11624 Sunsail Ave, Orlando, FL 32832
3beds
1,606sqft
Single Family Residence
Built in 2024
3,600 Square Feet Lot
$443,900 Zestimate®
$276/sqft
$2,777 Estimated rent
Home value
$443,900
$422,000 - $466,000
$2,777/mo
Zestimate® history
Owner options
List your home for rent
$2,777/mo
Rent Zestimate®
Find your next renter with Zillow Rental Manager. Plus, with online applications, you can quickly screen prospective tenants – for free.
$2,777/mo
Rent Zestimate®
Refinance and save
$3,342/mo
Est. payment
Refinancing to a lower rate could help reduce your monthly payments and save thousands over the life of the loan.
$3,342/mo
Est. payment
Explore your selling options
Work with a Zillow partner agent
Leverage their expertise and Zillow's premium Showcase listings to get your home seen by more buyers.
Get startedList with your own agent
Get your home in front of millions of buyers by listing it on Zillow.
Learn how to do itSell it yourself
Take full control of how buyers see your home on Zillow by listing For Sale by Owner (FSBO).
List your homeWhat's special
Zillow last checked:
Listing updated:
Listed by:
Elizabeth Manchester 407-440-1760,
MATTAMY REAL ESTATE SERVICES 407-440-1760
Bought with:
Andreia Beraldo, 3455763
TALENT REALTY SOLUTIONS
Source: Stellar MLS,MLS#: O6192845 Originating MLS: Orlando Regional
Originating MLS: Orlando Regional
Facts & features
Interior
Bedrooms & bathrooms
- Bedrooms: 3
- Bathrooms: 3
- Full bathrooms: 2
- 1/2 bathrooms: 1
Primary bedroom
- Features: Walk-In Closet(s)
- Level: First
- Dimensions: 13x12
Bedroom 2
- Features: Built-in Closet
- Level: Second
- Dimensions: 13x10
Bedroom 3
- Features: Built-in Closet
- Level: Second
- Dimensions: 10x11
Dining room
- Level: First
- Dimensions: 9x11
Great room
- Level: First
- Dimensions: 14x18
Kitchen
- Level: First
- Dimensions: 13x11
Heating
- Central
Cooling
- Central Air
Appliances
- Included: Dishwasher, Disposal, Electric Water Heater, Microwave, Range
- Laundry: Inside
Features
- Eating Space In Kitchen, Kitchen/Family Room Combo, Open Floorplan, Primary Bedroom Main Floor, Solid Surface Counters, Thermostat, Walk-In Closet(s)
- Flooring: Carpet, Ceramic Tile
- Has fireplace: No
Interior area
- Total structure area: 2,142
- Total interior livable area: 1,606 sqft
Property
Parking
- Total spaces: 2
- Parking features: Garage - Attached
- Attached garage spaces: 2
Features
- Levels: Two
- Stories: 2
- Patio & porch: Covered, Front Porch
- Exterior features: Irrigation System, Sidewalk
Lot
- Size: 3,600 Square Feet
Details
- Parcel number: 332331200306820
- Zoning: PD
- Special conditions: None
Construction
Type & style
- Home type: SingleFamily
- Architectural style: Craftsman
- Property subtype: Single Family Residence
Materials
- Block
- Foundation: Slab
- Roof: Shingle
Condition
- Completed
- New construction: Yes
- Year built: 2024
Details
- Builder model: Bristol
- Builder name: Mattamy Homes
- Warranty included: Yes
Utilities & green energy
- Sewer: Public Sewer
- Water: Public
- Utilities for property: Cable Available, Electricity Available, Fiber Optics, Sewer Connected, Sprinkler Recycled, Underground Utilities, Water Available
Community & HOA
Community
- Features: Clubhouse, Community Mailbox, Fitness Center, Playground, Pool, Sidewalks
- Pet fee: $0 monthly
- Subdivision: STARWOOD PHASE N-1C
HOA
- Has HOA: Yes
- Services included: Internet
- HOA fee: $131 monthly
- HOA name: Maris Gonzalez
- HOA phone: 407-781-0785
Location
- Region: Orlando
Financial & listing details
- Price per square foot: $276/sqft
- Annual tax amount: $2,173
- Date on market: 4/3/2024
- Cumulative days on market: 6 days
- Listing terms: Cash,Conventional,FHA,VA Loan
- Ownership: Fee Simple
- Total actual rent: 0
- Electric utility on property: Yes
- Road surface type: Paved
Price history
| Date | Event | Price |
|---|---|---|
| 5/17/2024 | Sold | $442,756-10.4%$276/sqft |
Source:  Stellar MLS #O6192845 Report a problem Stellar MLS #O6192845 Report a problem | ||
| 4/9/2024 | Pending sale | $493,990$308/sqft |
Source: Stellar MLS #O6192845 Report a problem | ||
| 4/3/2024 | Price change | $493,990+0.1%$308/sqft |
Source: Stellar MLS #O6192845 Report a problem | ||
| 2/10/2024 | Listed for sale | $493,419$307/sqft |
Source: Mattamy Homes Report a problem | ||
Public tax history
Tax history is unavailable.
Neighborhood: Starwood
Nearby homes
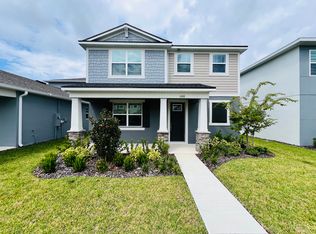
- $120,0003 bd3 ba1.6k sqft11616 Sunsail Ave, Orlando, FL 32832Off Market
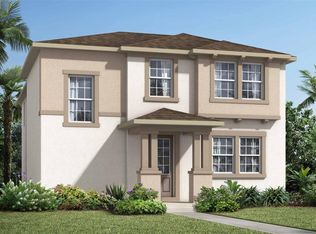
- $545,3204 bd3 ba2k sqft11632 Sunsail Ave, Orlando, FL 32832Sold
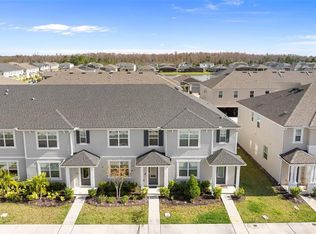
- $385,0003 bd3 ba1.4k sqft11607 Sunsail Ave, Orlando, FL 32832Sold
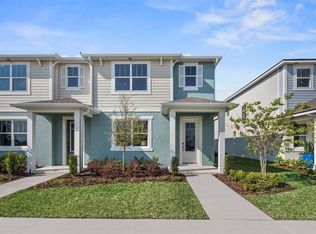
- $421,8144 bd3 ba1.6k sqft11575 Sunsail Ave, Orlando, FL 32832Sold
- $492,9173 bd3 ba1.6k sqft11600 Sunsail Ave, Orlando, FL 32832Sold
- $378,3003 bd3 ba1.4k sqft11639 Sunsail Ave, Orlando, FL 32832Off Market
- $435,9533 bd3 ba1.6k sqft11599 Sunsail Ave, Orlando, FL 32832Sold
- $394,2003 bd2 ba1.6k sqft11655 Sunsail Ave, Orlando, FL 32832Off Market
Nearby schools
GreatSchools rating
- 7/10Sun Blaze Elementary SchoolGrades: K-5Distance: 1 mi
- 9/10Innovation MiddleGrades: 6-8Distance: 1.7 mi
- 6/10Innovation High SchoolGrades: 9-12Distance: 0.6 mi
Schools provided by the listing agent
- Elementary: Sun Blaze Elementary
- Middle: Innovation Middle School
- High: Lake Nona High
Source: Stellar MLS. This data may not be complete. We recommend contacting the local school district to confirm school assignments for this home.
Get a cash offer in 3 minutes
Find out how much your home could sell for in as little as 3 minutes with a no-obligation cash offer.
Estimated market value
$443,900
Get a cash offer in 3 minutes
Find out how much your home could sell for in as little as 3 minutes with a no-obligation cash offer.
Estimated market value
$443,900
- Florida
- Orange County
- Orlando
- 32832
- Starwood
- 11624 Sunsail Ave
Nearby cities
Nearby neighborhoods
Nearby zip codes
Other Orlando Topics
