Move-In Ready 3 Bedroom Condo in Leawood | Rare Price Point Near Town Center | Maintenance-Provided Living. Right-size without compromise in this beautifully updated, move-in ready 3 bed rooms condo in Leawood—a rare find in this community and an exceptional value at this price point near Town Center. Flexible occupancy is available, making your transition simple and stress-free. Pride of ownership is evident throughout, with a clean, chic, and thoughtfully updated interior. Enjoy 9-foot ceilings, crown molding, fresh interior paint, and abundant natural light throughout. The spacious primary suite features a large bedroom, private bath, and walk-in closet—delivering the comfort you’re used to, while the additional bedrooms offer flexibility for guests, office, or hobbies. This unit stands out with high-end upgrades, including custom cabinetry by Belak Woodworking, Woodlore Plus shutters (Valerie Johnson Design), and a full lighting design by Teague Electric with LED recessed and under-cabinet lighting. Apex triple-pane energy-efficient windows (2018) add comfort and efficiency. Additional features include a Tesla EV charger, 2-car garage, additional parking for 2 more vehicles in front and in the designated driveway behind the garage, extra storage, and all appliances stay—truly turnkey. Enjoy direct access to Tomahawk Creek walking trails and everyday convenience—walk to Trader Joe’s and Hen House, with Leawood Town Center just a quick 2–3 minute drive, featuring AMC Theatre, North Italia, Barnes and Noble, and PowerLife Yoga/Barre/Fitness, along with Rye at Mission Farms and Bamboo Penny’s at Park Place nearby for even more dining and lifestyle options. Water is included in HOA dues. Community amenities include a pool, fitness center, sports court, and walking paths. Located in the Blue Valley North school district, consistently ranked among the top in the nation. Updated, walkable, and rare 3-bedroom opportunity at this price point—schedule your showing today.
Sold
Price Unknown
11624 Tomahawk Creek Pkwy APT D, Leawood, KS 66211
3beds
1,638sqft
Condominium
Built in 1996
-- sqft lot
$345,200 Zestimate®
$--/sqft
$2,254 Estimated rent
Home value
$345,200
$324,000 - $366,000
$2,254/mo
Zestimate® history
Owner options
List your home for rent
$2,254/mo
Rent Zestimate®
Find your next renter with Zillow Rental Manager. Plus, with online applications, you can quickly screen prospective tenants – for free.
$2,254/mo
Rent Zestimate®
Refinance and save
$599/mo
Est. payment
Refinancing to a lower rate could help reduce your monthly payments and save thousands over the life of the loan.
$599/mo
Est. payment
Explore your selling options
Work with a Zillow partner agent
Leverage their expertise and Zillow's premium Showcase listings to get your home seen by more buyers.
Get startedList with your own agent
Get your home in front of millions of buyers by listing it on Zillow.
Learn how to do itSell it yourself
Take full control of how buyers see your home on Zillow by listing For Sale by Owner (FSBO).
List your homeWhat's special
Large bedroomPrivate bathSpacious primary suiteFresh interior paintCrown moldingAbundant natural light throughoutWalk-in closet
Zillow last checked:
Listing updated:
Listed by:
Edward Stephens 816-217-8608,
ReeceNichols - Leawood
Bought with:
Sara Tarvin, SP00221459
ReeceNichols - Leawood
Source: Heartland MLS as distributed by MLS GRID,MLS#: 2608625
Facts & features
Interior
Bedrooms & bathrooms
- Bedrooms: 3
- Bathrooms: 3
- Full bathrooms: 2
- 1/2 bathrooms: 1
Primary bedroom
- Features: Walk-In Closet(s)
- Level: Second
- Area: 240 Square Feet
- Dimensions: 16 x 15
Bedroom 2
- Features: Ceiling Fan(s)
- Level: Second
- Area: 130 Square Feet
- Dimensions: 10 x 13
Bedroom 3
- Features: Ceiling Fan(s)
- Level: Second
- Area: 108 Square Feet
- Dimensions: 9 x 12
Primary bathroom
- Level: Second
Bathroom 1
- Features: Shower Over Tub
- Level: Second
Dining room
- Level: First
- Area: 80 Square Feet
- Dimensions: 10 x 8
Half bath
- Level: First
Living room
- Level: First
- Area: 210 Square Feet
- Dimensions: 14 x 15
Heating
- Electric, Heat Pump
Cooling
- Electric
Appliances
- Included: Dishwasher, Dryer, Microwave, Refrigerator, Stainless Steel Appliance(s), Washer
- Laundry: Bedroom Level, In Hall
Features
- Ceiling Fan(s), Custom Cabinets, Vaulted Ceiling(s), Walk-In Closet(s)
- Flooring: Tile
- Windows: Window Coverings, Thermal Windows
- Basement: Slab
- Number of fireplaces: 1
- Fireplace features: Living Room
Interior area
- Total structure area: 1,638
- Total interior livable area: 1,638 sqft
- Finished area above ground: 1,638
- Finished area below ground: 0
Property
Parking
- Total spaces: 2
- Parking features: Attached, Electric Vehicle Charging Station(s), Garage Door Opener, Garage Faces Rear
- Attached garage spaces: 2
Features
- Has private pool: Yes
- Pool features: In Ground
Details
- Parcel number: HP97850B24 0U0D
Construction
Type & style
- Home type: Condo
- Architectural style: Traditional
- Property subtype: Condominium
Materials
- Brick/Mortar, Lap Siding
- Roof: Concrete
Condition
- Year built: 1996
Utilities & green energy
- Sewer: Public Sewer
- Water: Public
Community & HOA
Community
- Security: Smoke Detector(s)
- Subdivision: Tomahawk Creek Condominiums
HOA
- Has HOA: Yes
- Amenities included: Clubhouse, Exercise Room, Hobby Room, Pool, Tennis Court(s)
- Services included: Maintenance Structure, Maintenance Grounds, Parking, Insurance, Roof Repair, Roof Replace, Snow Removal, Street, Trash, Water
- HOA fee: $599 monthly
- HOA name: Tomahawk Creek Condominiums
Location
- Region: Leawood
Financial & listing details
- Tax assessed value: $292,900
- Annual tax amount: $3,648
- Date on market: 4/15/2026
- Listing terms: Cash,Conventional,Other
- Ownership: Private
- Road surface type: Paved
Price history
| Date | Event | Price |
|---|---|---|
| 5/18/2026 | Sold | -- |
Source:  Heartland MLS as distributed by MLS GRID #2608625 Report a problem Heartland MLS as distributed by MLS GRID #2608625 Report a problem | ||
| 4/19/2026 | Contingent | $350,000$214/sqft |
Source: Heartland MLS as distributed by MLS GRID #2608625 Report a problem | ||
| 4/15/2026 | Listed for sale | $350,000+84.3%$214/sqft |
Source: Heartland MLS as distributed by MLS GRID #2608625 Report a problem | ||
| 6/6/2018 | Sold | -- |
Source: Heartland MLS as distributed by MLS GRID #45001_2100787 Report a problem | ||
| 4/20/2018 | Pending sale | $189,900$116/sqft |
Source: Keller Williams Realty #2100787 Report a problem | ||
| 4/19/2018 | Listed for sale | $189,900+14.4%$116/sqft |
Source: Keller Williams Diamond Part #2100787 Report a problem | ||
| 2/17/2017 | Sold | -- |
Source: Heartland MLS as distributed by MLS GRID #2005039 Report a problem | ||
| 10/13/2016 | Price change | $165,950-4%$101/sqft |
Source: The Realty Dot Inc #2005039 Report a problem | ||
| 9/19/2016 | Price change | $172,900-1.1%$106/sqft |
Source: The Realty Dot Inc #2005039 Report a problem | ||
| 8/2/2016 | Listed for sale | $174,900$107/sqft |
Source: The Realty Dot Inc #2005039 Report a problem | ||
Public tax history
| Year | Property taxes | Tax assessment |
|---|---|---|
| 2025 | $3,648 +9.2% | $33,684 +9% |
| 2024 | $3,340 +7.8% | $30,889 +10.4% |
| 2023 | $3,099 +4% | $27,980 +6.2% |
| 2022 | $2,980 | $26,336 +1.3% |
| 2021 | -- | $25,990 +4.1% |
| 2020 | $3,050 | $24,978 +14.9% |
| 2019 | -- | $21,746 +18.3% |
| 2018 | -- | $18,388 +2.1% |
| 2017 | $2,307 -13.4% | $18,009 -13.3% |
| 2016 | $2,665 +7.7% | $20,769 +8.9% |
| 2015 | $2,475 +14.1% | $19,078 +14.8% |
| 2013 | $2,169 -0.6% | $16,617 -0.9% |
| 2012 | $2,183 -4% | $16,767 -5.5% |
| 2010 | $2,273 -2.1% | $17,744 -6.7% |
| 2009 | $2,321 -4.6% | $19,009 -2.8% |
| 2008 | $2,433 -1.6% | $19,550 -3.9% |
| 2007 | $2,473 +3% | $20,344 |
| 2006 | $2,399 | $20,344 +19.6% |
| 2005 | -- | $17,009 |
Find assessor info on the county website
Neighborhood: 66211
Nearby homes
- $--3 bd3 ba1.6k sqft11624 Tomahawk Creek Pkwy, Leawood, KS 66211Off Market
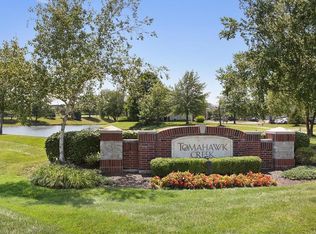
- $--3 bd3 ba1.6k sqft11624 Tomahawk Creek Pkwy APT C, Leawood, KS 66211Sold

- $--3 bd3 ba1.6k sqft11624 Tomahawk Creek Pkwy APT E, Leawood, KS 66211Sold
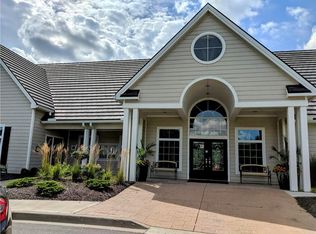
- $327,9003 bd3 ba1.5k sqft11624 Tomahawk Creek Pkwy APT A, Leawood, KS 66211Off Market
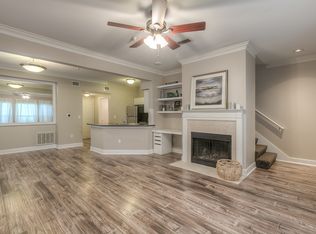
- $320,0003 bd2 ba1.5k sqft11624 Tomahawk Creek Pkwy APT B, Leawood, KS 66211Off Market
- $326,4003 bd3 ba1.6k sqft11624 Tomahawk Creek Pkwy APT F, Leawood, KS 66211Off Market
- $328,9003 bd2 ba1.6k sqft11624 Tomahawk Creek Pkwy APT G, Leawood, KS 66211Off Market
- $325,6003 bd3 ba1.6k sqft11624 Tomahawk Creek Pkwy APT H, Leawood, KS 66211Off Market
Nearby schools
GreatSchools rating
- 8/10Leawood Elementary SchoolGrades: K-5Distance: 1.4 mi
- 8/10Leawood Middle SchoolGrades: 6-8Distance: 1.4 mi
- 9/10Blue Valley North High SchoolGrades: 9-12Distance: 1.5 mi
Schools provided by the listing agent
- Elementary: Leawood
- Middle: Leawood Middle
- High: Blue Valley North
Source: Heartland MLS as distributed by MLS GRID. This data may not be complete. We recommend contacting the local school district to confirm school assignments for this home.
Get a cash offer in 3 minutes
Find out how much your home could sell for in as little as 3 minutes with a no-obligation cash offer.
Estimated market value
$345,200
Get a cash offer in 3 minutes
Find out how much your home could sell for in as little as 3 minutes with a no-obligation cash offer.
Estimated market value
$345,200
- Kansas
- Johnson County
- Leawood
- 66211
- 11624 Tomahawk Creek Pkwy Apartment D
Nearby cities
Nearby zip codes
Other Leawood Topics
