Skip main navigation
Off market
  • $659,800

    11624 Vista Club Dr, Louisville, KY 40291

    4beds
    3,462sqft
    SingleFamily
    Built in 2015
    0.26 Acres Lot
    $659,800 Zestimate®
    $191/sqft
    $3,574 Estimated rent

    Home value

    $659,800

    $627,000 - $693,000

    $3,574/mo

    Zestimate® history
    Loading
    Loading...

    Owner options

    List your home for rent

    $3,574/mo

    Rent Zestimate®

    Find your next renter with Zillow Rental Manager. Plus, with online applications, you can quickly screen prospective tenants – for free.

    Learn more

    $3,574/mo

    Rent Zestimate®

    Refinance and save

    $3,361/mo

    Est. payment

    Refinancing to a lower rate could help reduce your monthly payments and save thousands over the life of the loan.

    See today's rates

    $3,361/mo

    Est. payment

    Explore your selling options

    Work with a Zillow partner agent

    Leverage their expertise and Zillow's premium Showcase listings to get your home seen by more buyers.

    Get started

    List with your own agent

    Get your home in front of millions of buyers by listing it on Zillow.

    Learn how to do it

    Sell it yourself

    Take full control of how buyers see your home on Zillow by listing For Sale by Owner (FSBO).

    List your home

    What's special

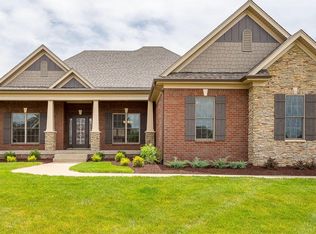
    Wow! Listen to your heart begin to pound as you enter this stunning One of kind property in Little Spring Farm. Situated with a Lake view and cuddled by open common areas. This Former Elite Model home sits undoubtedly on the best lot in the subdivision. The Professionally decorated Jamestown floorplan and previous model home features 9ft. ceilings throughout. A tray ceiling in the foyer leads to a spacious dining room. The great room features a hip vault with tray ceiling, lots of natural sunlight, and built-in bookcases on each side of the gas-fueled fireplace. The deluxe kitchen with gas cooktop including stainless appliances. Engineered hardwood flooring in the common areas, extensive crown molding, designer neutral paint colors, upgraded lighting. The DELUXE KITCHEN offers a large spacious island wonderful for food prep, or entertaining, pendant lighting, gas cooktop, tiled back splash the kitchen also features a 24'' deep refrigerator cabinet, hardwood floors, and granite countertops. The primary's suite includes a tray ceiling, ceiling fan, walk-in closet and a large shower with separate garden tub. The finished walkout lower level features an additional bedroom, Full bathroom and large Family Room with an entertaining area. Check out the view from the screened in porch or deck overlooking the lake and the large common area, hardly a home in view. Imaging the view of the Sunset setting over the lake ''every evening''. Little Springs Farm is an upscale residential development located just off Bardstown Road. The community features a community Clubhouse with pool, a stocked lake, tennis & pickle ball courts. Just minutes from the Louisville Loop at Broad Run Park, The Parklands. Call today to schedule your private Showings to begin on Tuesday am.

    This property is not currently displayed as for sale or rent on Zillow. This may be different from what's on other websites or public sources.

    Facts & features

    Interior

    Bedrooms & bathrooms
    • Bedrooms: 4
    • Bathrooms: 4
    • Full bathrooms: 3
    • 1/2 bathrooms: 1
    Interior area
    • Total interior livable area: 3,462 sqft

    Property

    Lot
    • Size: 0.26 Acres
    Details
    • Parcel number: 23375003840000

    Construction

    Type & style
    • Home type: SingleFamily
    Condition
    • Year built: 2015

    Community & HOA

    HOA
    • Has HOA: Yes
    • HOA fee: $71 monthly
    Location
    • Region: Louisville

    Financial & listing details

    • Price per square foot: $191/sqft
    • Tax assessed value: $599,860
    • Annual tax amount: $6,724

    Price history

    DateEventPrice
    11/2/2022Listing removed--
    Source: RE/MAX International Report a problem
    9/25/2022Listed for sale$650,000+10.2%$188/sqft
    Source: Metro Search Inc. LLC DBA Apex MLS #1622842 Report a problem
    7/28/2021Sold$590,000$170/sqft
    Source: Metro Search Inc. LLC DBA Apex MLS #1587853 Report a problem
    6/29/2021Pending sale$590,000$170/sqft
    Source: Elite Built Homes #1587853 Report a problem
    6/21/2021Listed for sale$590,000$170/sqft
    Source: Elite Built Homes #1587853 Report a problem

    Public tax history

    YearProperty taxesTax assessment
    2025$6,724 -0.5%$599,860 +1.7%
    2024$6,756 -2.8%$590,000
    2023$6,950 -0.3%$590,000
    2022$6,974 +16.2%$590,000 +24.3%
    2021$6,003 +7.5%$474,620
    2020$5,586 $474,620
    2019$5,586 +9.9%$474,620
    2018$5,081 $474,620
    2017$5,081 $474,620
    Find assessor info on the county website

    Neighborhood: Fern Creek

    Nearby schools

    GreatSchools rating
    Schools provided by the listing agent
    • Elementary: Bates Elementary
    • Middle: Newburgh Middle School
    • High: Fern Creek High School
    • District: Cluster 8 Schools

    Source: The MLS. This data may not be complete. We recommend contacting the local school district to confirm school assignments for this home.

    Sell for more on Zillow
    Get a Zillow Showcase℠ listing at no additional cost and you could sell for .
    $659,800
    2% more
    +$13,196
    With Zillow Showcase(estimated)
    $672,996
    Sell for more on Zillow
    Get a Zillow Showcase℠ listing at no additional cost and you could sell for .
    $659,800
    2% more
    +$13,196
    With Zillow Showcase(estimated)
    $672,996