Skip main navigation
Closed
  • $650,300

    11624 W Kluth Ct, Mokena, IL 60448

    5beds
    4,557sqft
    Single Family Residence
    Built in 1994
    0.48 Acres Lot
    $675,400 Zestimate®
    $143/sqft
    $5,025 Estimated rent

    Home value

    $675,400

    $621,000 - $736,000

    $5,025/mo

    Zestimate® history
    Loading
    Loading...

    Owner options

    List your home for rent

    $5,025/mo

    Rent Zestimate®

    Find your next renter with Zillow Rental Manager. Plus, with online applications, you can quickly screen prospective tenants – for free.

    Learn more

    $5,025/mo

    Rent Zestimate®

    Refinance and save

    $4,671/mo

    Est. payment

    Refinancing to a lower rate could help reduce your monthly payments and save thousands over the life of the loan.

    See today's rates

    $4,671/mo

    Est. payment

    Explore your selling options

    Work with a Zillow partner agent

    Leverage their expertise and Zillow's premium Showcase listings to get your home seen by more buyers.

    Get started

    List with your own agent

    Get your home in front of millions of buyers by listing it on Zillow.

    Learn how to do it

    Sell it yourself

    Take full control of how buyers see your home on Zillow by listing For Sale by Owner (FSBO).

    List your home

    What's special

    Cozy fireplaceFinished basementRelated living or guestsEating areaSpacious kitchenSurrounded by mature treesSecond full kitchen
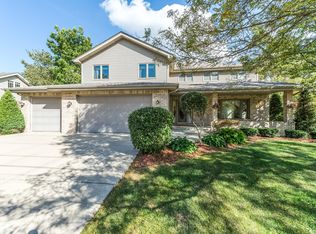
    Tucked in the heart of Mokena, this meticulously maintained 5-bedroom, 3.5-bath home has been lovingly cared for by its original owners and is a 5-time winner of the Mokena Beautification Award. Located on the desirable Kluth Court cul-de-sac, the home backs up to the scenic Hickory Creek Preserve-a Will County forest preserve offering a paved walking/biking path and easy access to the Metra Rock Island line for convenient service to Chicago and Joliet. The main level offers a formal living room, a bright two-story family room with a cozy fireplace, a den, laundry room, and a formal dining room with elegant wainscoting. The spacious kitchen features Silestone quartz countertops, stainless steel appliances, and an eating area that leads out to a newly updated deck (2025)-ideal for relaxing in a serene backyard surrounded by mature trees and wildlife. Upstairs, you'll find four generous bedrooms, including a primary suite with two closets, a Jacuzzi tub, dual sinks, and a separate shower. The finished basement is perfect for related living or guests, complete with a second full kitchen, full bathroom, and a 5th bedroom-plus the TV stays! Major updates include: roof (2013), Pella windows (2016), A/C (2013), hot water heater (2020), sump pump (~2016), and all new flooring (2023). This is the perfect blend of space, comfort, and long-term care-don't miss the chance to make it yours!

    Zillow last checked:

    Listing updated:

    Listing courtesy of:

    Catherine Krawczyk 630-780-0595,

    Crosstown Realtors, Inc,

    Kelsey Domina 708-942-8297,

    Crosstown Realtors, Inc.

    Bought with:

    Diane O'Connor

    Select a Fee RE System

    Source: MRED as distributed by MLS GRID,MLS#: 12404244MLS Logo

    Facts & features

    Interior

    Bedrooms & bathrooms
    • Bedrooms: 5
    • Bathrooms: 4
    • Full bathrooms: 3
    • 1/2 bathrooms: 1
    Primary bedroom
    • Features: Flooring (Carpet), Bathroom (Full, Double Sink, Tub & Separate Shwr)
    • Level: Second
    • Area: 266 Square Feet
    • Dimensions: 19X14
    Bedroom 2
    • Features: Flooring (Carpet)
    • Level: Second
    • Area: 143 Square Feet
    • Dimensions: 13X11
    Bedroom 3
    • Features: Flooring (Carpet)
    • Level: Second
    • Area: 156 Square Feet
    • Dimensions: 13X12
    Bedroom 4
    • Features: Flooring (Carpet)
    • Level: Second
    • Area: 156 Square Feet
    • Dimensions: 13X12
    Bedroom 5
    • Features: Flooring (Carpet)
    • Level: Basement
    • Area: 169 Square Feet
    • Dimensions: 13X13
    Den
    • Features: Flooring (Carpet)
    • Level: Main
    • Area: 180 Square Feet
    • Dimensions: 15X12
    Dining room
    • Features: Flooring (Vinyl)
    • Level: Main
    • Area: 143 Square Feet
    • Dimensions: 13X11
    Eating area
    • Features: Flooring (Vinyl)
    • Level: Main
    • Area: 224 Square Feet
    • Dimensions: 16X14
    Family room
    • Features: Flooring (Vinyl)
    • Level: Main
    • Area: 320 Square Feet
    • Dimensions: 20X16
    Foyer
    • Features: Flooring (Vinyl)
    • Level: Main
    • Area: 35 Square Feet
    • Dimensions: 7X5
    Kitchen
    • Features: Kitchen (Eating Area-Breakfast Bar, Pantry-Butler), Flooring (Vinyl)
    • Level: Main
    • Area: 169 Square Feet
    • Dimensions: 13X13
    Kitchen 2nd
    • Features: Flooring (Ceramic Tile)
    • Level: Basement
    • Area: 165 Square Feet
    • Dimensions: 15X11
    Laundry
    • Features: Flooring (Vinyl)
    • Level: Main
    • Area: 72 Square Feet
    • Dimensions: 12X6
    Living room
    • Features: Flooring (Carpet)
    • Level: Main
    • Area: 216 Square Feet
    • Dimensions: 18X12
    Recreation room
    • Features: Flooring (Carpet)
    • Level: Basement
    • Area: 1120 Square Feet
    • Dimensions: 40X28
    Heating
    • Natural Gas, Forced Air, Sep Heating Systems - 2+
    Cooling
    • Central Air
    Appliances
    • Included: Range, Microwave, Dishwasher, Refrigerator, Washer, Dryer, Disposal, Stainless Steel Appliance(s)
    • Laundry: Main Level, Gas Dryer Hookup, Sink
    Features
    • Cathedral Ceiling(s), Built-in Features, Walk-In Closet(s), Open Floorplan, Separate Dining Room
    • Windows: Screens, Skylight(s)
    • Basement: Finished,Full
    • Number of fireplaces: 1
    • Fireplace features: Gas Starter, Family Room
    Interior area
    • Total structure area: 4,557
    • Total interior livable area: 4,557 sqft
    • Finished area below ground: 1,493

    Property

    Parking
    • Total spaces: 3
    • Parking features: Concrete, Garage Door Opener, On Site, Garage Owned, Attached, Garage
    • Attached garage spaces: 3
    • Has uncovered spaces: Yes
    Accessibility
    • Accessibility features: No Disability Access
    Features
    • Stories: 2
    • Patio & porch: Deck
    Lot
    • Size: 0.48 Acres
    • Dimensions: 143 X 147 X 142 X 144
    • Features: Corner Lot, Wooded
    Details
    • Parcel number: 1909181080150000
    • Special conditions: None
    • Other equipment: Ceiling Fan(s), Sump Pump, Backup Sump Pump;

    Construction

    Type & style
    • Home type: SingleFamily
    • Property subtype: Single Family Residence
    Materials
    • Brick
    • Foundation: Concrete Perimeter
    • Roof: Asphalt
    Condition
    • New construction: No
    • Year built: 1994

    Utilities & green energy

    • Sewer: Public Sewer
    • Water: Public

    Community & neighborhood

    Security
    • Security features: Carbon Monoxide Detector(s)
    Community
    • Community features: Curbs, Sidewalks, Street Lights, Street Paved
    Location
    • Region: Mokena

    HOA & financial

    HOA
    • Services included: None

    Other

    Other facts
    • Listing terms: Conventional
    • Ownership: Fee Simple

    Price history

    DateEventPrice
    7/31/2025Sold$650,300-1.5%$143/sqft
    Source: MRED as distributed by MLS GRID #12404244 Report a problem
    7/11/2025Contingent$659,900$145/sqft
    Source: MRED as distributed by MLS GRID #12404244 Report a problem
    7/10/2025Listed for sale$659,900$145/sqft
    Source: MRED as distributed by MLS GRID #12404244 Report a problem
    7/10/2025Contingent$659,900$145/sqft
    Source: MRED as distributed by MLS GRID #12404244 Report a problem
    7/9/2025Price change$659,900-2.2%$145/sqft
    Source: MRED as distributed by MLS GRID #12404244 Report a problem
    6/26/2025Listed for sale$674,900-1.5%$148/sqft
    Source: MRED as distributed by MLS GRID #12404244 Report a problem
    6/26/2025Listing removed$684,900$150/sqft
    Source: MRED as distributed by MLS GRID #12382791 Report a problem
    6/12/2025Listed for sale$684,900+136.6%$150/sqft
    Source: MRED as distributed by MLS GRID #12382791 Report a problem
    2/7/1994Sold$289,500+345.4%$64/sqft
    Source: Public Record Report a problem
    9/9/1993Sold$65,000$14/sqft
    Source: Public Record Report a problem

    Public tax history

    YearProperty taxesTax assessment
    2024$14,819 +5.8%$211,342 +12%
    2023$14,004 +7.1%$188,749 +9.8%
    2022$13,078 +6.3%$171,918 +6.9%
    2021$12,303 +2.1%$160,836 +2.9%
    2020$12,045 -0.3%$156,303 +2.7%
    2019$12,081 +3.4%$152,120 +3%
    2018$11,688 +1.8%$147,747 +2.4%
    2017$11,481 +2.8%$144,298 +3.6%
    2016$11,172 +2.6%$139,351 +3.6%
    2015$10,884 $134,444 +0.7%
    2014$10,884 +2.3%$133,510 -1.3%
    2013$10,643 +0.5%$135,241 -5%
    2012$10,588 +2%$142,359 -5%
    2011$10,381 +3.4%$149,851 -8.2%
    2010$10,041 -1.9%$163,241 -2.3%
    2009$10,234 +3.7%$167,169
    2008$9,871 $167,169 +2.5%
    2007-- $163,092 +7.5%
    2006$9,108 +4.2%$151,713 +8.4%
    2005$8,739 +4.3%$139,931 +8%
    2004$8,379 +3.1%$129,566 +5.1%
    2003$8,128 -1.8%$123,255 +2.7%
    2002$8,278 +7.7%$120,000 +9.6%
    2001$7,688 +4%$109,526 +4.7%
    2000$7,394 $104,560

    Find assessor info on the county website

    Neighborhood: 60448

    Nearby schools

    GreatSchools rating
    Schools provided by the listing agent
    • High: Lincoln-Way Central High School
    • District: 159

    Source: MRED as distributed by MLS GRID. This data may not be complete. We recommend contacting the local school district to confirm school assignments for this home.

    Get a cash offer in 3 minutes
    Find out how much your home could sell for in as little as 3 minutes with a no-obligation cash offer.
    Estimated market value
    $675,400
    Get a cash offer in 3 minutes
    Find out how much your home could sell for in as little as 3 minutes with a no-obligation cash offer.
    Estimated market value
    $675,400