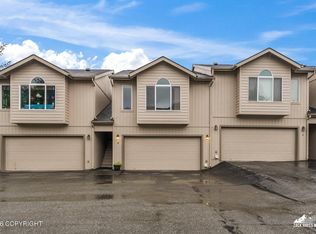
Two Story home with large 2 car garage Southern Exposure for of natural light and mountain views .Open kitchen floor Plan with Cathedral Ceilings. Primary Suite with Master Bath. Two family/Living rooms. Priced for a quick sale
Pending
$369,900
11625 Birch Knoll Loop #11625, Anchorage, AK 99515
3beds
1,581sqft
Townhouse
Built in 2001
-- sqft lot
$367,000 Zestimate®
$234/sqft
$320/mo HOA
What's special
- 16 days
- 16
- 0
Zillow last checked:
Listing updated:
Listed by:
Teresa L Burnett,
Teresa Burnett Real Estate LLC
Source: AKMLS,MLS#: 26-13254
Facts & features
Interior
Bedrooms & bathrooms
- Bedrooms: 3
- Bathrooms: 2
- Full bathrooms: 2
Heating
- Forced Air, Natural Gas
Features
- Vaulted Ceiling(s)
- Has basement: No
Interior area
- Total structure area: 1,581
- Total interior livable area: 1,581 sqft
Property
Parking
- Total spaces: 2
- Parking features: Garage Door Opener, Attached, Heated Garage, No Carport
- Attached garage spaces: 2
Features
- Waterfront features: No Access, None
Details
- Parcel number: 0161918501401
- Zoning: R2M
- Zoning description: Multi Family Residential
Construction
Type & style
- Home type: Townhouse
- Property subtype: Townhouse
- Attached to another structure: Yes
Materials
- Wood Frame - 2x6, Vinyl Siding
- Foundation: Concrete Perimeter, Unknown - BTV
- Roof: Shingle
Condition
- New construction: No
- Year built: 2001
Utilities & green energy
- Sewer: Public Sewer
- Water: Public
Community & HOA
HOA
- Has HOA: Yes
- HOA fee: $320 monthly
Location
- Region: Anchorage
Financial & listing details
- Price per square foot: $234/sqft
- Tax assessed value: $336,700
- Annual tax amount: $5,242
- Date on market: 10/19/2026
- Road surface type: Paved
Estimated market value
$367,000
$349,000 - $385,000
$2,777/mo
Price history
| Date | Event | Price |
|---|---|---|
| 10/26/2026 | Pending sale | $369,900$234/sqft |
Source:  AKMLS #26-13254 Report a problem | ||
| 10/19/2026 | Listed for sale | $369,900$234/sqft |
Source: AKMLS #26-13254 Report a problem | ||
Public tax history
| Year | Property taxes | Tax assessment |
|---|---|---|
| 2026 | $5,242 +1.4% | $336,700 +2.8% |
| 2025 | $5,171 +3.1% | $327,500 +5.4% |
| 2024 | $5,016 +8.2% | $310,700 +14.1% |
| 2023 | $4,637 +7.5% | $272,300 +6.3% |
| 2022 | $4,314 | $256,200 +4.1% |
| 2021 | -- | $246,100 +2% |
| 2020 | -- | $241,200 -0.7% |
| 2019 | -- | $242,800 |
| 2018 | -- | $242,800 -1.8% |
| 2017 | $3,226 | $247,300 +1.9% |
| 2016 | $3,226 | $242,600 +1.8% |
| 2015 | $3,226 | $238,400 +4% |
| 2014 | $3,226 | $229,200 -0.6% |
| 2013 | -- | $230,500 +1.5% |
| 2012 | -- | $227,200 +0.5% |
| 2011 | -- | $226,100 +1.1% |
| 2010 | -- | $223,700 |
| 2009 | -- | -- |
| 2008 | -- | -- |
| 2007 | -- | -- |
| 2006 | -- | -- |
| 2005 | -- | -- |
| 2004 | -- | -- |
| 2003 | -- | -- |
| 2002 | -- | -- |
Find assessor info on the county website
Monthly payment
Est. payment
Payment breakdown
Explore the cost of this home by adjusting the details. Changes won't be saved.Climate risks
Neighborhood: Old Seward-Oceanview
Nearby schools
Schools provided by the listing agent
- Elementary: Ocean View
- Middle: Hanshew
- High: Service
Source: AKMLS. This data may not be complete. We recommend contacting the local school district to confirm school assignments for this home.
- $356,4003 bd2 ba1.4k sqft11627 Birch Knoll Loop #11627, Anchorage, AK 99515Off Market
- $366,5003 bd2 ba1.5k sqft11623 Birch Knoll Loop #11623, Anchorage, AK 99515Off Market
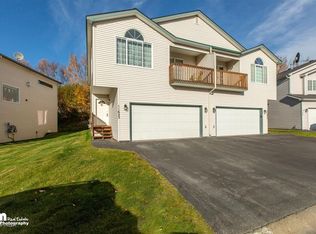
- $--3 bd2 ba1.5k sqft11623 Birch Knoll Loop, Anchorage, AK 99515Off Market

- $351,9003 bd2 ba1.4k sqft11629 Birch Knoll Loop #11629, Anchorage, AK 99515Off Market
Similar homes
- $365,0003 bd2 ba1.3k sqft12011 Whitecap Pl #40, Anchorage, AK 99515For Sale By Owner
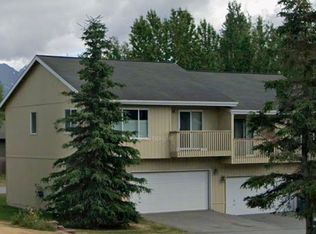
- $375,0003 bd2 ba1.4k sqft207 Dailey Ave Unit 8, Anchorage, AK 99515For Sale
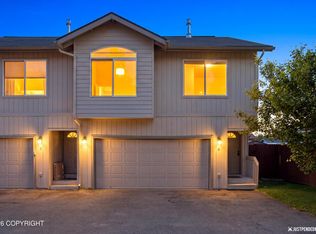
 MLS ID #26-9512, Joslyn N Blanchard, Jack White Real Estate. AKMLS
- $449,0004 bd2 ba1.8k sqft12865 Old Seward Hwy, Anchorage, AK 99515For Sale
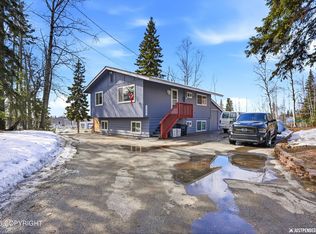 MLS ID #26-13716, Amanda Bacher, Firebird Realty, LLC. AKMLS
- $340,0003 bd2 ba1.1k sqft205 Dailey Ave Unit 2, Anchorage, AK 99515For Sale
 MLS ID #26-9036, Miranda Hunter, RE/MAX Dynamic Properties. AKMLS
- $379,0003 bd2 ba1.4k sqft8155 Marsha Loop #43, Anchorage, AK 99507For SaleMLS ID #26-13663, John M Wakefield, RMG Real Estate. AKMLS
- $355,0003 bd2 ba1.2k sqft1020 Lakewood Ct #11, Anchorage, AK 99519For SaleMLS ID #26-13302, Yvan C Corbin, Real Broker Alaska. AKMLS
- $335,0003 bd3 ba1.3k sqft12301 Johns Rd Unit 27, Anchorage, AK 99515For SaleMLS ID #26-10731, Keira J Dreher, Keller Williams Realty Alaska Group of Eagle River. AKMLS
- $399,0003 bd2 ba1.4k sqft10406 Ridge Park Dr, Anchorage, AK 99507For SaleMLS ID #26-13691, Lorrie Seward, Real Broker Alaska. AKMLS
- $409,9003 bd3 ba1.6k sqft324 Dailey Ave, Anchorage, AK 99515For SaleMLS ID #26-13053, Brittany N Moses, Berkshire Hathaway HomeServices Alaska Realty. AKMLS
- $368,0003 bd2 ba1.4k sqft2213 Ridgemont Dr, Anchorage, AK 99507For SaleMLS ID #26-9409, Toni J Salazar Draper, Real Broker Alaska. AKMLS
- $370,0003 bd3 ba1.6k sqft620 E 76th Ave Unit 2, Anchorage, AK 99518For SaleMLS ID #26-12406, Jennifer L Ford, EXP Realty, LLC Anchorage. AKMLS
- $415,0003 bd3 ba1.7k sqft2350 Innes Cir, Anchorage, AK 99515For SaleMLS ID #26-12587, Larry Ficek, Better Homes and Gardens Real Estate Dream Makers. AKMLS
- $369,0003 bd3 ba1.4k sqft8954 Joy Cir, Anchorage, AK 99502For SaleMLS ID #26-13714, Debra Addessi, Redfin. AKMLS
- $345,0003 bd2 ba1.4k sqft7159 Fairweather Park Loop #53A, Anchorage, AK 99518For SaleMLS ID #26-13132, Jonathon Wagner, Herrington and Company, LLC. AKMLS
- $339,9993 bd2 ba1.4k sqft685 King Arthur Cir #D5, Anchorage, AK 99518For SaleMLS ID #26-13323, Kassandra M Higgins, Real Broker Alaska. AKMLS
- $389,9003 bd2 ba1.2k sqft2407 E 50th Ave, Anchorage, AK 99507For SaleMLS ID #26-13706, Michael K Linn, Buyers Real Estate, LLC. AKMLS
- $418,7003 bd3 ba1.7k sqft11931 Portage Dr, Anchorage, AK 99515For SaleMLS ID #26-11944, Billy Worthy, Jack White Real Estate. AKMLS
- $369,0002 bd2 ba1.1k sqft8925 Joy Cir, Anchorage, AK 99502For SaleMLS ID #26-13029, Jay Griffith, Real Broker Alaska. AKMLS
- $407,0003 bd3 ba1.6k sqft6630 Lakeway Dr, Anchorage, AK 99502For SaleMLS ID #26-13683, Erin Eker, Ski To Sea Properties LLC. AKMLS
- $345,0003 bd2 ba1.3k sqft2941 Summer Wind Ct, Anchorage, AK 99507For SaleMLS ID #26-12673, Christopher R Barth, O'Banion Real Estate and Relocation Services, LLC. AKMLS
