Skip main navigation
Sold for $753,000
  • $753,000

    11625 Fairfax Commons Dr, Fairfax, VA 22030

    3beds
    2,058sqft
    Townhouse
    Built in 2002
    1,500 Square Feet Lot
    $756,500 Zestimate®
    $366/sqft
    $3,603 Estimated rent

    Home value

    $756,500

    $711,000 - $802,000

    $3,603/mo

    Zestimate® history
    Loading
    Loading...

    Owner options

    List your home for rent

    $3,603/mo

    Rent Zestimate®

    Find your next renter with Zillow Rental Manager. Plus, with online applications, you can quickly screen prospective tenants – for free.

    Learn more

    $3,603/mo

    Rent Zestimate®

    Refinance and save

    $4,932/mo

    Est. payment

    Refinancing to a lower rate could help reduce your monthly payments and save thousands over the life of the loan.

    See today's rates

    $4,932/mo

    Est. payment

    Explore your selling options

    Work with a Zillow partner agent

    Leverage their expertise and Zillow's premium Showcase listings to get your home seen by more buyers.

    Get started

    List with your own agent

    Get your home in front of millions of buyers by listing it on Zillow.

    Learn how to do it

    Sell it yourself

    Take full control of how buyers see your home on Zillow by listing For Sale by Owner (FSBO).

    List your home

    What's special

    One-car garageThree bedroomsFreshly painted interiorsNatural light
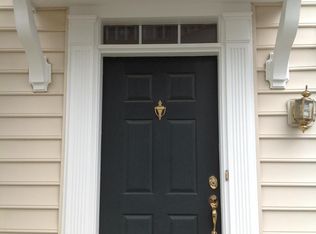
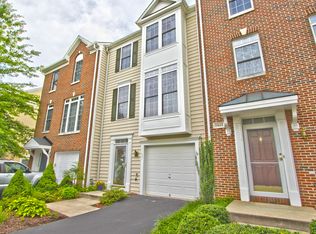
    Offer Deadline is Monday March 23rd at Noon. There’s something deeply satisfying about walking into a place where everything feels fresh, polished, and ready for you. The hardwood floors gleam from wall to wall, reflecting natural light and setting the tone for a home that feels both refined and comfortable. At approximately 2058 finished square feet , this three-level Colonial townhome offers space that flows beautifully—three bedrooms, three full baths, and a convenient half bath—plus a one-car garage that makes everyday life that much easier. The kitchen has been newly updated with brand-new appliances, giving you the clean lines, reliability, and performance you want from the heart of the home. Whether it’s a quick weekday breakfast or a relaxed weekend dinner, the layout makes it easy to stay connected to the living and dining areas. Recessed lighting and updated fixtures throughout the home add a modern glow, while fresh paint creates a crisp, move-in-ready feel in every room. You won’t find a corner that hasn’t been thoughtfully refreshed. Upstairs, the bedrooms offer comfort and privacy, and the generous primary suite provides its own full bath—your own quiet place to reset at the end of the day. With three full bathrooms, mornings feel streamlined instead of rushed. The finished lower level expands your options even further—ideal for a media lounge, home office, fitness zone, or guest retreat—with walkout access that adds flexibility and light. Step outside and you’ll find a newly painted deck, ready for morning coffee, evening unwinding, or catching up with friends. It’s the kind of space that extends your living area outdoors without demanding hours of upkeep. The exterior carries classic Colonial styling with brick and siding details that feel timeless and welcoming. And then there’s the location—arguably one of the biggest advantages of all. Positioned in the Fairfax Center area , you’re moments from the Wegmans shopping center, Costco, Fair Oaks Mall, and a wide selection of dining and everyday conveniences. I-66 is easily accessible, connecting you to major commuter routes across Northern Virginia. The Fairfax County Government Center and nearby business hubs make professional life more convenient, while local bus shuttles and transit options add flexibility to your daily routine. Outdoor amenities within the community include a pool, basketball and tennis courts, trails, and recreation facilities —so staying active or simply enjoying fresh air is effortless. Sidewalk-lined streets and thoughtfully maintained common areas create an inviting setting that feels organized and well cared for. What truly stands out is how complete this home feels. Freshly painted interiors. Newly updated kitchen with new countertops, appliances, freshly painted cabinets and lighting fixtures. The deck was has been freshly painted for you as well. Hardwood floors throughout the house that shine. A private garage with a driveway for convenience. A finished walkout lower level and a location that keeps you connected to everything that matters. This home also falls under the Woodson High School Pyramid! This isn’t just a property that checks boxes. It’s a home that feels ready for your next chapter the moment you step inside.

    Zillow last checked:

    Listing updated:

    Listed by:

    Denise Vu 571-359-0330,

    Samson Properties,

    Listing Team: Fox Homes Team

    Bought with:

    Kara Chaffin Donofrio, 0225192532

    Long & Foster Real Estate, Inc.

    Source: Bright MLS,MLS#: VAFX2289338MLS Logo

    Facts & features

    Interior

    Bedrooms & bathrooms
    • Bedrooms: 3
    • Bathrooms: 4
    • Full bathrooms: 3
    • 1/2 bathrooms: 1
    • Main level bathrooms: 1
    Rooms
    • Room types: Living Room, Dining Room, Kitchen, Game Room, Foyer, Laundry, Other
    Dining room
    • Features: Flooring - HardWood
    • Level: Upper
    Foyer
    • Features: Flooring - HardWood
    • Level: Main
    Game room
    • Level: Unspecified
    Kitchen
    • Features: Flooring - HardWood
    • Level: Upper
    Laundry
    • Level: Unspecified
    Living room
    • Features: Flooring - HardWood
    • Level: Upper
    Other
    • Features: Flooring - Other
    • Level: Main
    Heating
    • Forced Air, Natural Gas
    Cooling
    • Ceiling Fan(s), Central Air, Electric
    Appliances
    • Included: Disposal, Dishwasher, Cooktop, Down Draft, Dryer, Ice Maker, Double Oven, Oven, Refrigerator, Washer, Built-In Range, Gas Water Heater
    • Laundry: Has Laundry, Laundry Room
    Features
    • Kitchen Island, Combination Kitchen/Living, Breakfast Area, Dining Area, Primary Bath(s), Crown Molding, Chair Railings, Upgraded Countertops, Recessed Lighting, Open Floorplan, 9'+ Ceilings, Cathedral Ceiling(s)
    • Flooring: Hardwood, Wood
    • Doors: Six Panel, Sliding Glass
    • Windows: Double Pane Windows, Screens
    • Basement: Full,Exterior Entry,Walk-Out Access
    • Has fireplace: No
    Interior area
    • Total structure area: 2,058
    • Total interior livable area: 2,058 sqft
    • Finished area above ground: 1,378
    • Finished area below ground: 680

    Property

    Parking
    • Total spaces: 1
    • Parking features: Garage Door Opener, Garage Faces Front, Off Street, On Street, Attached
    • Attached garage spaces: 1
    • Has uncovered spaces: Yes
    Accessibility
    • Accessibility features: None
    Features
    • Levels: Three
    • Stories: 3
    • Patio & porch: Deck
    • Exterior features: Sidewalks
    • Pool features: Community
    Lot
    • Size: 1,500 Square Feet
    Details
    • Additional structures: Above Grade, Below Grade
    • Parcel number: 0562 18 0078
    • Zoning: 312
    • Special conditions: Standard

    Construction

    Type & style
    • Home type: Townhouse
    • Architectural style: Colonial
    • Property subtype: Townhouse
    Materials
    • Vinyl Siding
    • Foundation: Permanent
    Condition
    • New construction: No
    • Year built: 2002
    Details
    • Builder model: DISCOVERY/C

    Utilities & green energy

    • Sewer: Public Sewer
    • Water: Public
    • Utilities for property: Cable Available

    Community & HOA

    Community
    • Subdivision: Fairfax Center Landbay
    HOA
    • Has HOA: Yes
    • Amenities included: Basketball Court, Community Center, Jogging Path, Pool, Tennis Court(s), Tot Lots/Playground
    • Services included: Custodial Services Maintenance, Management, Pool(s), Recreation Facility, Trash
    • HOA fee: $150 monthly
    Location
    • Region: Fairfax

    Financial & listing details

    • Price per square foot: $366/sqft
    • Tax assessed value: $617,340
    • Annual tax amount: $7,136
    • Date on market: 3/20/2026
    • Listing agreement: Exclusive Right To Sell
    • Ownership: Fee Simple

    Price history

    DateEventPrice
    4/14/2026Sold$753,000+3.9%$366/sqft
    Source: Bright MLS #VAFX2289338 Report a problem
    3/24/2026Pending sale$725,000$352/sqft
    Source: Bright MLS #VAFX2289338 Report a problem
    3/20/2026Listed for sale$725,000+61.1%$352/sqft
    Source: Bright MLS #VAFX2289338 Report a problem
    4/13/2015Sold$450,000$219/sqft
    Source: Public Record Report a problem
    4/13/2015Listed for sale$450,000$219/sqft
    Source: RE/MAX ALLEGIANCE #FX8563101 Report a problem
    3/6/2015Pending sale$450,000$219/sqft
    Source: RE/MAX ALLEGIANCE #FX8563101 Report a problem
    2/28/2015Listed for sale$450,000$219/sqft
    Source: RE/MAX Allegiance #FX8563101 Report a problem
    7/3/2007Sold$450,000+72.4%$219/sqft
    Source: Public Record Report a problem
    4/24/2002Sold$261,062$127/sqft
    Source: Public Record Report a problem

    Public tax history

    YearProperty taxesTax assessment
    2025$7,136 +7.9%$617,340 +8.1%
    2024$6,613 +5%$570,860 +2.3%
    2023$6,296 +3.6%$557,950 +5%
    2022$6,075 $531,290 +13.5%
    2021-- $468,190 +1.4%
    2020$5,462 +1.3%$461,500 +1.3%
    2019$5,393 +0.9%$455,660 +0.9%
    2018$5,343 +6.1%$451,450 +4%
    2017$5,038 +3.7%$433,940 +3.5%
    2016$4,857 +3.8%$419,270
    2015$4,679 +2.1%$419,270 +1.8%
    2014$4,584 $411,670 +6.6%
    2013-- $386,170 +2.5%
    2012-- $376,580 +1.5%
    2011-- $370,980 +4.3%
    2010-- $355,540 -4.8%
    2009-- $373,470 -8.6%
    2008-- $408,830 -7.9%
    2007-- $443,740 +68.4%
    2003-- $263,520 +485.6%
    2002-- $45,000
    Find assessor info on the county website

    Neighborhood: Fair Oaks

    Nearby schools

    GreatSchools rating
    Schools provided by the listing agent
    • Elementary: Fairfax Villa
    • Middle: Frost
    • High: Woodson
    • District: Fairfax County Public Schools

    Source: Bright MLS. This data may not be complete. We recommend contacting the local school district to confirm school assignments for this home.

    Get a cash offer in 3 minutes
    Find out how much your home could sell for in as little as 3 minutes with a no-obligation cash offer.
    Estimated market value
    $756,500
    Get a cash offer in 3 minutes
    Find out how much your home could sell for in as little as 3 minutes with a no-obligation cash offer.
    Estimated market value
    $756,500