Presenting a 2020-built modern farmhouse with interior finishes, design, and furniture choices implemented by renowned architect Nathaniel Brooks. The home is gated and set back from a charming tree-lined street in one of the best sections of Valley Village, within the attendance boundaries of award-winning Colfax Charter Elementary School. The smart home's inviting facade includes rich charcoal hues and soft woods, a series of vertical lines drawing the eye upward and contributing to its on-trend aesthetic. Grassy lawns are highlighted by manicured plantings, mature trees, and privacy hedges lining the perimeter. Inside, gleaming wide-plank floors flow from the entry and into the formal living room, complete with marble fireplace flanked by custom built-ins with showcase shelving. Exposed beams overhead repeat across the open-concept floor plan, leading to the dining area as two sets of Fleetwood doors open to maximize indoor-outdoor flow. The gourmand's kitchen is appointed with a large waterfall center island, farm sink, copious cabinetry, top-of-the-line appliances including range with pot filler and hood, and a walk-in pantry with wine refrigerator. Working in partnership with Peter Pennoyer Architects, the client replaced the original developer-grade fixtures with Waterworks fixtures. Upstairs, the spacious primary suite has exposed beams, a striking fireplace, private balcony access, and en-suite spa-inspired bath with dual-sink vanity, smart mirror, soaking tub, rainwater shower with bench, and toilet room. There are also dual walk-in closets with custom built-ins. A secondary bedroom features a Juliet balcony overlooking the grounds below, and other bedrooms and bathrooms are light-filled, one of which is currently used as an office. There is also a dedicated gym, second-floor laundry, and powder with floating stone-slab vanity. Outside, there is a sparkling pool with baja shelf and waterfall feature, whirlpool spa, fire pit, grassy yard, and covered patio with built-in barbecue and space heaters for entertaining and dining al-fresco. Other features include motorized blackout shades throughout, security system, and dual 240-volt electric car chargers in the finished two-car garage with terrazzo flooring. Welcome to this prized location close to parks, schools, and freeways, just moments to Studio City's iconic Sportsmen's Lodge complex, anchored by Equinox and Erewhon, as well as the vibrant NoHo Arts District, major film studios, and quick canyon access to Beverly Hills and West Hollywood. Seller is willing to include all furniture in the sale of the home (most furniture is Restoration Hardware or superior; inquire with listing agent for pricing).
Sold for $3,055,000
$3,055,000
11625 La Maida St, North Hollywood, CA 91601
5beds
3,584sqft
Residential, Single Family Residence
Built in 2020
7,801 Square Feet Lot
$2,981,600 Zestimate®
$852/sqft
$7,730 Estimated rent
Home value
$2,981,600
$2.68M - $3.31M
$7,730/mo
Zestimate® history
Owner options
List your home for rent
$7,730/mo
Rent Zestimate®
Find your next renter with Zillow Rental Manager. Plus, with online applications, you can quickly screen prospective tenants – for free.
$7,730/mo
Rent Zestimate®
Refinance and save
$19,412/mo
Est. payment
Refinancing to a lower rate could help reduce your monthly payments and save thousands over the life of the loan.
$19,412/mo
Est. payment
Explore your selling options
Work with a Zillow partner agent
Leverage their expertise and Zillow's premium Showcase listings to get your home seen by more buyers.
Get startedList with your own agent
Get your home in front of millions of buyers by listing it on Zillow.
Learn how to do itSell it yourself
Take full control of how buyers see your home on Zillow by listing For Sale by Owner (FSBO).
List your homeWhat's special
Marble fireplaceJuliet balconyMature treesPrivate balcony accessDedicated gymPrivacy hedgesEn-suite spa-inspired bath
Zillow last checked:
Listing updated:
Listed by:
Sally Forster Jones DRE # 00558939 310-579-2200,
Compass 310-230-5478,
Jacob Gardner-Rosen DRE # 02215864 215-459-8853,
Compass
Bought with:
Jorge Vivar, DRE # 01923906
Park Regency Realty
Source: CLAW,MLS#: 24-431015
Facts & features
Interior
Bedrooms & bathrooms
- Bedrooms: 5
- Bathrooms: 6
- Full bathrooms: 6
Rooms
- Room types: Living Room
Heating
- Central
Cooling
- Central Air
Appliances
- Included: Refrigerator, Range/Oven, Dryer, Washer, Microwave
- Laundry: Laundry Room
Features
- Flooring: Hardwood
- Has fireplace: Yes
- Fireplace features: Gas
Interior area
- Total structure area: 3,584
- Total interior livable area: 3,584 sqft
Property
Parking
- Total spaces: 4
- Parking features: Garage, Driveway
- Has garage: Yes
- Has uncovered spaces: Yes
Features
- Levels: Two
- Stories: 2
- Pool features: In Ground
- Spa features: In Ground
- Has view: Yes
- View description: Pool
- Has water view: Yes
Lot
- Size: 7,801 Square Feet
- Dimensions: 60 x 130
Details
- Additional structures: None
- Parcel number: 2354010017
- Zoning: LAR1
- Special conditions: Standard
Construction
Type & style
- Home type: SingleFamily
- Architectural style: Farm House
- Property subtype: Residential, Single Family Residence
Condition
- Year built: 2020
Community & HOA
HOA
- Has HOA: No
Location
- Region: North Hollywood
Financial & listing details
- Price per square foot: $852/sqft
- Tax assessed value: $2,839,216
- Annual tax amount: $36,809
- Date on market: 8/28/2024
Price history
| Date | Event | Price |
|---|---|---|
| 1/28/2025 | Sold | $3,055,000-3%$852/sqft |
Source:  CLAW #24-431015 Report a problem CLAW #24-431015 Report a problem | ||
| 12/20/2024 | Contingent | $3,150,000$879/sqft |
Source: CLAW #24-431015 Report a problem | ||
| 10/24/2024 | Price change | $3,150,000-6%$879/sqft |
Source: CLAW #24-431015 Report a problem | ||
| 8/28/2024 | Listed for sale | $3,350,000+27.7%$935/sqft |
Source: CLAW #24-431015 Report a problem | ||
| 12/31/2020 | Sold | $2,623,000+183.6%$732/sqft |
Source: Public Record Report a problem | ||
| 2/11/2020 | Sold | $925,000+198.4%$258/sqft |
Source: Public Record Report a problem | ||
| 2/23/2009 | Sold | $310,000+1.5%$86/sqft |
Source: Public Record Report a problem | ||
| 8/29/2008 | Sold | $305,500+42.1%$85/sqft |
Source: Public Record Report a problem | ||
| 3/30/2000 | Sold | $215,000$60/sqft |
Source: Public Record Report a problem | ||
Public tax history
| Year | Property taxes | Tax assessment |
|---|---|---|
| 2025 | $36,809 +8.8% | $2,839,216 +2% |
| 2024 | $33,820 +2% | $2,783,547 +2% |
| 2023 | $33,157 +5.5% | $2,728,969 +2% |
| 2022 | $31,431 +1.2% | $2,675,460 +2% |
| 2021 | $31,065 +177.5% | $2,623,000 +601.3% |
| 2020 | $11,196 +136.9% | $374,045 +2% |
| 2019 | $4,726 +6% | $366,712 +2% |
| 2018 | $4,460 | $359,523 +4.5% |
| 2017 | $4,460 +4.7% | $343,965 +2% |
| 2016 | $4,260 +2.4% | $337,222 +1.5% |
| 2015 | $4,160 +1.2% | $332,157 +2% |
| 2014 | $4,110 | $325,651 +2.5% |
| 2012 | -- | $317,824 +2% |
| 2011 | -- | $311,593 +0.8% |
| 2010 | -- | $309,265 -24.7% |
| 2009 | -- | $410,500 -22.6% |
| 2008 | -- | $530,100 -15.5% |
| 2007 | -- | $627,300 +2% |
| 2006 | -- | $615,000 +154.3% |
| 2005 | -- | $241,803 +4% |
| 2004 | -- | $232,415 +1.9% |
| 2003 | -- | $228,157 +2% |
| 2002 | -- | $223,685 +465.8% |
| 2000 | -- | $39,532 |
Find assessor info on the county website
Neighborhood: Valley Village
Nearby homes
- $2,576,0004 bd4 ba3.1k sqft11623 La Maida St, North Hollywood, CA 91601Off Market
- $2,055,8005 bd4 ba3.9k sqft11635 La Maida St, North Hollywood, CA 91601Off Market
- $1,561,4004 bd3 ba1.6k sqft11617 La Maida St, North Hollywood, CA 91601Off Market
- $1,496,7003 bd2 ba1.4k sqft11639 La Maida St, North Hollywood, CA 91601Off Market
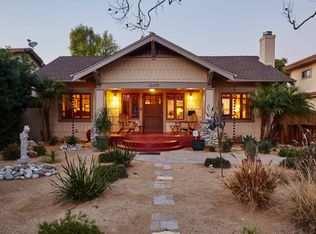
- $2,169,2004 bd2 ba2k sqft11628 Huston St, North Hollywood, CA 91601Off Market
- $663,6002 bd1 ba500 sqft11632 La Maida St, Valley Village, CA 91601Off Market
- $3,385,0005 bd6 ba4.5k sqft11622 Huston St, North Hollywood, CA 91601Off Market
- $1,353,7003 bd2 ba1.2k sqft11634 Huston St, North Hollywood, CA 91601Off Market
Nearby schools
GreatSchools rating
- 8/10Colfax Charter Elementary SchoolGrades: K-5Distance: 0.1 mi
- 7/10Walter Reed Middle SchoolGrades: 6-8Distance: 0.4 mi
- 8/10North Hollywood Senior High SchoolGrades: 9-12Distance: 0.5 mi
Get a cash offer in 3 minutes
Find out how much your home could sell for in as little as 3 minutes with a no-obligation cash offer.
Estimated market value
$2,981,600
Get a cash offer in 3 minutes
Find out how much your home could sell for in as little as 3 minutes with a no-obligation cash offer.
Estimated market value
$2,981,600
- California
- Los Angeles County
- Los Angeles
- 91601
- Valley Village
- 11625 La Maida St
Nearby cities
Nearby neighborhoods
Nearby zip codes
Other Los Angeles Topics
