Skip main navigation
Off market
  • $893,700

    11625 Lancaster Dr, Chagrin Falls, OH 44023

    4beds
    6,189sqft
    SingleFamily
    Built in 1998
    2.04 Acres Lot
    $893,700 Zestimate®
    $144/sqft
    $6,382 Estimated rent

    Home value

    $893,700

    $831,000 - $965,000

    $6,382/mo

    Zestimate® history
    Loading
    Loading...

    Owner options

    List your home for rent

    $6,382/mo

    Rent Zestimate®

    Find your next renter with Zillow Rental Manager. Plus, with online applications, you can quickly screen prospective tenants – for free.

    Learn more

    $6,382/mo

    Rent Zestimate®

    Refinance and save

    $5,920/mo

    Est. payment

    Refinancing to a lower rate could help reduce your monthly payments and save thousands over the life of the loan.

    See today's rates

    $5,920/mo

    Est. payment

    Explore your selling options

    Work with a Zillow partner agent

    Leverage their expertise and Zillow's premium Showcase listings to get your home seen by more buyers.

    Get started

    List with your own agent

    Get your home in front of millions of buyers by listing it on Zillow.

    Learn how to do it

    Sell it yourself

    Take full control of how buyers see your home on Zillow by listing For Sale by Owner (FSBO).

    List your home

    What's special

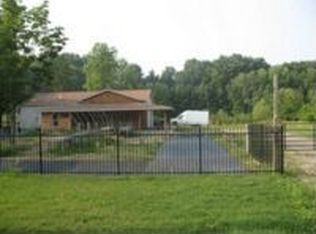
    All Brick Stunning Georgian Colonial On Two Acres! 4 bed 4.5 bath completely renovated secluded estate with four car garage. Let the sidewalk with freshly updated landscaping lead you to the front porch with stately pillars, through the door to a two story foyer with refinished oak hardwoods and wrought iron staircase. To the right is an office with beautiful gas marble fireplace. To the left is the dining room with thick crown molding, wainscoting and hardwoods. Continue through to the eat-in kitchen with custom made Amish cabinets in Alabaster and Gray Peppercorn, stainless steel Kitchen Aid appliances, granite countertops in White Galaxy with hexagon backsplash, huge center isle, hardwoods and pantry, French doors lead to the patio. The Gorgeous light filled sunroom has hardwoods, and vaulted ceilings, french doors to the patio. The great room has a marble wood burning and gas fireplace, skylights and vaulted ceilings. The spacious master also has hardwood flooring, glamour bath with tiled shower, soaking tub, granite counters and big walk-in closet. A laundry room and large half bath round out the first floor. Three good sized bedrooms are upstairs, two share a Jack and Jill bath with double vanity and one bedroom has a private bath. The basement has a exercise room, rec. room with wet bar and beverage fridge, full bath, game/media/family room, whole house generator, all interior walls freshly painted with new or refinished flooring. Roof in 2018. Won't last! Call today!

    This property is not currently displayed as for sale or rent on Zillow. This may be different from what's on other websites or public sources.

    Facts & features

    Interior

    Bedrooms & bathrooms
    • Bedrooms: 4
    • Bathrooms: 5
    • Full bathrooms: 4
    • 1/2 bathrooms: 1
    Heating
    • Forced air, Gas
    Cooling
    • Central
    Appliances
    • Included: Dishwasher, Microwave, Range / Oven, Refrigerator
    Features
    • Flooring: Other
    • Basement: Partially finished
    • Has fireplace: Yes
    Interior area
    • Total interior livable area: 6,189 sqft

    Property

    Parking
    • Total spaces: 4
    • Parking features: Garage - Attached
    Features
    • Exterior features: Other
    Lot
    • Size: 2.04 Acres
    Details
    • Parcel number: 01118128

    Construction

    Type & style
    • Home type: SingleFamily
    • Architectural style: Conventional
    Materials
    • Roof: Asphalt
    Condition
    • Year built: 1998

    Community & HOA

    HOA
    • Has HOA: Yes
    • HOA fee: $14 monthly
    Location
    • Region: Chagrin Falls

    Financial & listing details

    • Price per square foot: $144/sqft
    • Tax assessed value: $735,600
    • Annual tax amount: $12,457

    Price history

    DateEventPrice
    10/2/2019Listing removed$670,000$108/sqft
    Source: BHHS Professional Realty #4097326 Report a problem
    10/2/2019Pending sale$670,000+12.1%$108/sqft
    Source: BHHS Professional Realty #4097326 Report a problem
    9/30/2019Sold$597,500-10.8%$97/sqft
    Source: MLS Now #4097326 Report a problem
    7/15/2019Price change$670,000-3.6%$108/sqft
    Source: BHHS Professional Realty #4097326 Report a problem
    6/10/2019Price change$695,000-7.3%$112/sqft
    Source: BHHS Professional Realty #4097326 Report a problem
    5/20/2019Listed for sale$749,900+113%$121/sqft
    Source: BHHS Professional Realty #4097326 Report a problem
    9/28/2018Sold$352,000-4.8%$57/sqft
    Source: MLS Now #4018095 Report a problem
    9/27/2018Pending sale$369,900$60/sqft
    Source: Howard Hanna - Willoughby #4018095 Report a problem
    7/13/2018Listed for sale$369,900-6%$60/sqft
    Source: Howard Hanna #4018095 Report a problem
    1/2/2018Listing removed$393,500$64/sqft
    Source: RE/MAX Real Estate Group #3908439 Report a problem
    7/29/2017Price change$393,500-6.3%$64/sqft
    Source: RE/MAX Real Estate Group #3908439 Report a problem
    6/24/2017Price change$419,900-4.5%$68/sqft
    Source: RE/MAX Real Estate Group #3908439 Report a problem
    5/31/2017Listed for sale$439,900+506.8%$71/sqft
    Source: RE/MAX Real Estate Group #3908439 Report a problem
    11/27/2002Sold$72,500+16%$12/sqft
    Source: Public Record Report a problem
    8/9/1996Sold$62,500$10/sqft
    Source: Public Record Report a problem

    Public tax history

    YearProperty taxesTax assessment
    2025$12,457 +0.1%$257,470
    2024$12,444 +7.3%$257,470
    2023$11,603 -2.1%$257,470 +25.1%
    2022$11,846 -0.3%$205,800
    2021$11,887 -2.8%$205,800
    2020$12,227 +53.9%$205,800 +67%
    2019$7,946 -23.4%$123,200 -25.5%
    2018$10,377 0%$165,410
    2017$10,380 -1.2%$165,410 +0.6%
    2016$10,510 -0.1%$164,470
    2015$10,520 +10.1%$164,470
    2014$9,552 +2.8%$164,470
    2013$9,294 +0.1%$164,470
    2012$9,287 -0.2%$164,470
    2011$9,308 -2.3%$164,470 -5.1%
    2010$9,531 +5%$173,290
    2009$9,076 -5%$173,290
    2008$9,551 +6.1%$173,290
    2007$9,002 -0.5%$173,290
    2006$9,046 +0.4%$173,290
    2005$9,010 +39.5%$173,290 +28.5%
    2004$6,458 +1.8%$134,900
    2003$6,345 +0.5%$134,900
    2002$6,312 +6.1%$134,900 +7.2%
    2001$5,948 +1.5%$125,800
    2000$5,861 +1.4%$125,800
    1999$5,780 $125,800
    Find assessor info on the county website

    Neighborhood: 44023

    Nearby schools

    GreatSchools rating
    Schools provided by the listing agent
    • District: Kenston Lsd

    Source: The MLS. This data may not be complete. We recommend contacting the local school district to confirm school assignments for this home.

    Get a cash offer in 3 minutes
    Find out how much your home could sell for in as little as 3 minutes with a no-obligation cash offer.
    Estimated market value
    $893,700
    Get a cash offer in 3 minutes
    Find out how much your home could sell for in as little as 3 minutes with a no-obligation cash offer.
    Estimated market value
    $893,700