Skip main navigation
Closed
  • $1,303,000

    11625 Live Oak Dr, Minnetonka, MN 55305

    6beds
    7,723sqft
    Single Family
    Built in 2006
    0.58 Acres Lot
    $1,303,400 Zestimate®
    $169/sqft
    $7,893 Estimated rent

    Home value

    $1,303,400

    $1.21M - $1.39M

    $7,893/mo

    Zestimate® history
    Loading
    Loading...

    Owner options

    List your home for rent

    $7,893/mo

    Rent Zestimate®

    Find your next renter with Zillow Rental Manager. Plus, with online applications, you can quickly screen prospective tenants – for free.

    Learn more

    $7,893/mo

    Rent Zestimate®

    Refinance and save

    $8,445/mo

    Est. payment

    Refinancing to a lower rate could help reduce your monthly payments and save thousands over the life of the loan.

    See today's rates

    $8,445/mo

    Est. payment

    Explore your selling options

    Work with a Zillow partner agent

    Leverage their expertise and Zillow's premium Showcase listings to get your home seen by more buyers.

    Get started

    List with your own agent

    Get your home in front of millions of buyers by listing it on Zillow.

    Learn how to do it

    Sell it yourself

    Take full control of how buyers see your home on Zillow by listing For Sale by Owner (FSBO).

    List your home

    What's special

    Invisible fencingHigh-end finishesSophisticated wood-paneled libraryFlat tree-lined backyardUpdated cambria countertopsNew maintenance free deckSurrounded by mature trees

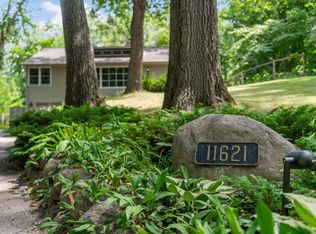
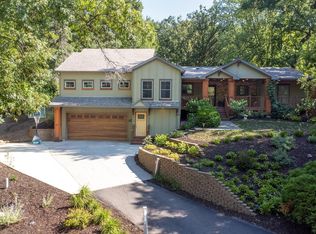
    Sherwood Forest Luxury Retreat with Main-Floor Primary & Private Apartment. Perfectly positioned on over a half-acre in the coveted Sherwood Forest neighborhood, this residence offers a rare combination of elegance, privacy, and thoughtful modern updates. Surrounded by mature trees, the setting is both secluded and convenient—just minutes from downtown Wayzata and Minneapolis. The main level showcases a sophisticated wood-paneled library, a soaring living room with fireplace, formal dining, and a chef’s kitchen with custom cabinetry, updated Cambria countertops, and high-end finishes. The main-floor primary suite provides a private retreat with luxurious bath amenities, walk-in closet, and direct access to the serene backyard. Upstairs, three spacious bedrooms, two with private en-suites. Each bedroom complete with custom designed walk-in closets. In addition, there is a fully self-contained apartment on the second level—complete with separate HVAC, custom cabinetry, full kitchen and a separate staircase to both garages—making this home ideal for multi-generational living or long-term guests. The lower level is designed for both recreation and relaxation. Family room with brick gas fireplace, features a custom wet bar, surround sound, & sizable egress windows for wonderful daylight. A finished studio adds flexibility as a sixth bedroom, office, or creative space. Outdoors, a new maintenance free deck overlooks the flat, tree-lined backyard with a stunning stone paver patio, firepit, and a charming freestanding “clubhouse" or shed. Beautiful natural landscaping with mature plantings creates a perfect environment for entertaining or quiet evenings at home. Extensive features/updates include new Hardie siding (2022–23), new AC (2023), invisible fencing, furnace motor (2025), heated floors in multiple baths and the lower garage, fresh interior/exterior paint, and new carpet in upstairs bedrooms and loft. Main floor laundry room and a 2nd laundry on the upper level. Sherwood Forest is a gem neighborhood offering a private oasis within a strong community. This residence blends timeless design with modern luxury—an ideal retreat for today’s living. Hopkins schools, with open enrollment into Minnetonka school district.

    Zillow last checked:

    Listing updated:

    Listed by:

    TJ Pierret 651-755-6669,

    Coldwell Banker Realty,

    Cassandra Yarbrough 651-808-1065

    Bought with:

    Paige Gibson

    Coldwell Banker Realty - Lakes

    Source: NorthstarMLS as distributed by MLS GRID,MLS#: 7031602MLS Logo

    Facts & features

    Interior

    Bedrooms & bathrooms
    • Bedrooms: 6
    • Bathrooms: 6
    • Full bathrooms: 3
    • 3/4 bathrooms: 3
    Bedroom
    • Level: Main
    • Area: 238 Square Feet
    • Dimensions: 14x17
    Bedroom 2
    • Level: Upper
    • Area: 252 Square Feet
    • Dimensions: 18x14
    Bedroom 3
    • Level: Upper
    • Area: 156 Square Feet
    • Dimensions: 12x13
    Bedroom 4
    • Level: Upper
    • Area: 195 Square Feet
    • Dimensions: 13x15
    Bedroom 5
    • Level: Upper
    • Area: 195 Square Feet
    • Dimensions: 15x13
    Bedroom 6
    • Level: Lower
    • Area: 336 Square Feet
    • Dimensions: 21x16
    Primary bathroom
    • Level: Main
    • Area: 136 Square Feet
    • Dimensions: 8x17
    Other
    • Level: Lower
    • Area: 91 Square Feet
    • Dimensions: 13x7
    Bonus room
    • Level: Lower
    • Area: 91 Square Feet
    • Dimensions: 13x7
    Dining room
    • Level: Main
    • Area: 143 Square Feet
    • Dimensions: 13x11
    Family room
    • Level: Lower
    • Area: 494 Square Feet
    • Dimensions: 19x26
    Informal dining room
    • Level: Main
    • Area: 150 Square Feet
    • Dimensions: 10x15
    Kitchen
    • Level: Main
    • Area: 315 Square Feet
    • Dimensions: 21x15
    Kitchen 2nd
    • Level: Upper
    • Area: 494 Square Feet
    • Dimensions: 19x26
    Laundry
    • Level: Main
    • Area: 35 Square Feet
    • Dimensions: 7x5
    Laundry
    • Level: Upper
    • Area: 30 Square Feet
    • Dimensions: 6x5
    Living room
    • Level: Main
    • Area: 336 Square Feet
    • Dimensions: 21x16
    Loft
    • Level: Upper
    • Area: 322 Square Feet
    • Dimensions: 23x14
    Utility room
    • Level: Lower
    • Area: 372 Square Feet
    • Dimensions: 31x12
    Heating
    • Forced Air, In-Floor Heating
    Cooling
    • Central Air
    Appliances
    • Included: Dishwasher, Disposal, Dryer, Microwave, Range, Refrigerator, Stainless Steel Appliance(s), Wall Oven, Washer
    • Laundry: Laundry Closet, Laundry Room, Main Level, Upper Level, Washer Hookup
    Features
    • Basement: Egress Window(s),Finished,Storage Space
    • Number of fireplaces: 2
    • Fireplace features: Family Room, Masonry, Gas, Living Room
    Interior area
    • Total structure area: 7,723
    • Total interior livable area: 7,723 sqft
    • Finished area above ground: 4,876
    • Finished area below ground: 1,531

    Property

    Parking
    • Total spaces: 4
    • Parking features: Attached, Concrete, Driveway - Other Surface, Electric, Garage Door Opener, Guest, Heated Garage, Insulated Garage, Multiple Garages, Tuckunder Garage
    • Attached garage spaces: 4
    • Has uncovered spaces: Yes
    • Details: Garage Dimensions (27x29), Garage Door Height (8), Garage Door Width (8)
    Accessibility
    • Accessibility features: None
    Features
    • Levels: Two
    • Stories: 2
    • Patio & porch: Composite Decking, Deck, Front Porch
    • Fencing: Partial,Wood
    Lot
    • Size: 0.58 Acres
    • Dimensions: 131 x 276 x 50 x 292
    • Features: Tree Coverage - Medium
    Details
    • Additional structures: Storage Shed
    • Foundation area: 2615
    • Parcel number: 1111722120009
    • Zoning description: Residential-Single Family

    Construction

    Type & style
    • Home type: SingleFamily
    • Property subtype: Single Family
    Materials
    • Roof: Age Over 8 Years
    Condition
    • New construction: No
    • Year built: 2006

    Utilities & green energy

    • Electric: 200+ Amp Service
    • Gas: Natural Gas
    • Sewer: City Sewer/Connected
    • Water: City Water/Connected

    Community & HOA

    Community
    • Subdivision: Sherwood Forest
    HOA
    • Has HOA: No
    Location
    • Region: Minnetonka

    Financial & listing details

    • Price per square foot: $169/sqft
    • Tax assessed value: $1,241,200
    • Annual tax amount: $16,098
    • Date on market: 3/6/2026
    • Cumulative days on market: 196 days
    • Road surface type: Paved

    Price history

    DateEventPrice
    5/8/2026Sold$1,303,000-6.6%$169/sqft
    Source: NorthstarMLS as distributed by MLS GRID #7031602 Report a problem
    4/5/2026Pending sale$1,395,000$181/sqft
    Source: NorthstarMLS as distributed by MLS GRID #7031602 Report a problem
    3/23/2026Price change$1,395,000-6.7%$181/sqft
    Source: NorthstarMLS as distributed by MLS GRID #7031602 Report a problem
    3/6/2026Listed for sale$1,495,000$194/sqft
    Source: NorthstarMLS as distributed by MLS GRID #7031602 Report a problem
    1/21/2026Listing removed$1,495,000$194/sqft
    Source: NorthstarMLS as distributed by MLS GRID #6785016 Report a problem
    11/21/2025Price change$1,495,000-6.3%$194/sqft
    Source: NorthstarMLS as distributed by MLS GRID #6785016 Report a problem
    10/9/2025Price change$1,595,000-3.3%$207/sqft
    Source: NorthstarMLS as distributed by MLS GRID #6785016 Report a problem
    9/19/2025Listed for sale$1,650,000-1.5%$214/sqft
    Source: NorthstarMLS as distributed by MLS GRID #6785016 Report a problem
    9/5/2025Listing removed$1,675,000$217/sqft
    Source: NorthstarMLS as distributed by MLS GRID #6746605 Report a problem
    8/19/2025Price change$1,675,000-4.3%$217/sqft
    Source: NorthstarMLS as distributed by MLS GRID #6746605 Report a problem
    7/24/2025Listed for sale$1,750,000+82.4%$227/sqft
    Source: NorthstarMLS as distributed by MLS GRID #6746605 Report a problem
    3/15/2017Sold$959,500-5.8%$124/sqft
    Source: NorthstarMLS as distributed by MLS GRID #4784586 Report a problem
    1/3/2017Listed for sale$1,019,000-4.8%$132/sqft
    Source: Pro Flat Fee Realty #4784586 Report a problem
    12/16/2016Listing removed$1,070,000$139/sqft
    Source: RE/MAX Advantage Plus #4732353 Report a problem
    10/15/2016Price change$1,070,000-4.5%$139/sqft
    Source: RE/MAX Advantage Plus #4732353 Report a problem
    6/27/2016Listed for sale$1,120,000-20%$145/sqft
    Source: RE/MAX Advantage Plus #4732353 Report a problem
    2/7/2007Sold$1,400,000+704.6%$181/sqft
    Source: Public Record Report a problem
    9/5/1997Sold$174,000$23/sqft
    Source: Public Record Report a problem

    Public tax history

    YearProperty taxesTax assessment
    2025$16,098 +3.5%$1,241,200 +6.5%
    2024$15,549 +2.1%$1,165,700 -0.2%
    2023$15,222 +7.1%$1,168,100 +0.9%
    2022$14,212 +2.1%$1,157,500 +13.8%
    2021$13,923 +4.4%$1,016,700 +0.6%
    2020$13,340 -4.2%$1,010,500 +9.1%
    2019$13,923 +4.4%$926,300 -3.5%
    2018$13,340 -12.6%$959,500 -7.1%
    2017$15,260 -2.4%$1,032,400 +1.9%
    2016$15,632 -0.9%$1,012,800 +5.6%
    2015$15,768 +3.7%$959,300 -6.3%
    2014$15,208 -12.9%$1,024,200 -4.7%
    2013$17,461 -3.1%$1,075,000 -5.6%
    2012$18,028 +1.5%$1,138,400 -4.4%
    2011$17,756 +0.3%$1,190,400 -7.8%
    2010$17,706 +1%$1,290,500 -5.6%
    2009$17,539 +434.7%$1,366,800 +371%
    2006$3,280 +17.9%$290,200 +16.4%
    2005$2,782 +4.9%$249,300 +11.7%
    2004$2,652 +8.6%$223,100 +10.7%
    2002$2,442 -27.8%$201,600
    2001$3,383 --
    Find assessor info on the county website

    Neighborhood: 55305

    Nearby schools

    GreatSchools rating
    Get a cash offer in 3 minutes
    Find out how much your home could sell for in as little as 3 minutes with a no-obligation cash offer.
    Estimated market value
    $1,303,400
    Get a cash offer in 3 minutes
    Find out how much your home could sell for in as little as 3 minutes with a no-obligation cash offer.
    Estimated market value
    $1,303,400