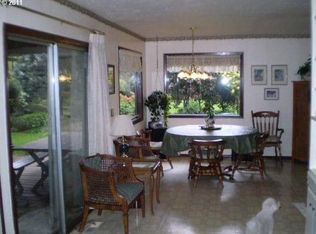
Charming ranch on a rare, oversized lot in sought-after Parkrose Heights! This one-level 2 bed/1 bath home offers an easy, functional layout warmed by a cozy wood stove, bring your vision and make it shine. A large attached garage adds everyday convenience, while the sprawling fenced 12,681 sq ft lot delivers space that’s nearly impossible to find at this price. With room to garden, entertain, play, or dream bigger.Tucked into quiet, tree lined streets, Parkrose Heights offers small-town charm with big-city access, just minutes from I-205 and I-84 for an easy commute to downtown Portland, PDX, and the Gateway/Glisan corridor, plus nearby parks, schools, and everyday conveniences.Updates already in place: full kitchen remodel (2010), partial roof replacement (2011 & 2020), 200A electrical panel (2008), updated baseboard heaters (2021), plus additional plumbing/mechanical work over the years.Calling investors & developers: R7 zoning unlocks exciting potential on a lot this size, with the possibility of 4-5 townhomes or multifamily units, including individual unit sales via Portland’s MHLD program. Buyer’s team to confirm development potential, density and permitting with a City of Portland planner prior to closing.Seller to make no improvements. Disclosed to best of seller’s knowledge; buyer to verify all info independently. [Home Energy Score = 4. HES Report at https://rpt.greenbuildingregistry.com/hes/OR10249616]
Sold
Zestimate®
$326,000
11625 NE Siskiyou St, Portland, OR 97220
2beds
945sqft
Residential, Single Family Residence
Built in 1947
0.29 Acres Lot
$326,000 Zestimate®
$345/sqft
$2,015 Estimated rent
Home value
$326,000
$310,000 - $342,000
$2,015/mo
Zestimate® history
Owner options
List your home for rent
$2,015/mo
Rent Zestimate®
Find your next renter with Zillow Rental Manager. Plus, with online applications, you can quickly screen prospective tenants – for free.
$2,015/mo
Rent Zestimate®
Refinance and save
$2,040/mo
Est. payment
Refinancing to a lower rate could help reduce your monthly payments and save thousands over the life of the loan.
$2,040/mo
Est. payment
Explore your selling options
Work with a Zillow partner agent
Leverage their expertise and Zillow's premium Showcase listings to get your home seen by more buyers.
Get startedList with your own agent
Get your home in front of millions of buyers by listing it on Zillow.
Learn how to do itSell it yourself
Take full control of how buyers see your home on Zillow by listing For Sale by Owner (FSBO).
List your homeWhat's special
Charming ranchQuiet tree lined streetsCozy wood stoveLarge attached garageEasy functional layoutRare oversized lot
Zillow last checked:
Listing updated:
Listed by:
Angela Hodges angelahodges@kw.com,
Keller Williams Premier Partners
Bought with:
Vadim Gaynaliy, 201261723
NextHome Realty Connection
Source: RMLS (OR),MLS#: 111949937
Facts & features
Interior
Bedrooms & bathrooms
- Bedrooms: 2
- Bathrooms: 1
- Full bathrooms: 1
- Main level bathrooms: 1
Rooms
- Room types: Mud Room, Bedroom 2, Dining Room, Family Room, Kitchen, Living Room, Primary Bedroom
Primary bedroom
- Features: Walkin Closet, Wood Floors
- Level: Main
Bedroom 2
- Features: Closet, Wood Floors
- Level: Main
Dining room
- Features: Ceiling Fan, Wood Floors
- Level: Main
Kitchen
- Features: Builtin Refrigerator, Disposal, Eating Area, Pantry, Updated Remodeled, Double Sinks, Free Standing Range, Laminate Flooring, Plumbed For Ice Maker
- Level: Main
Living room
- Features: Ceiling Fan, Fireplace, Wood Floors
- Level: Main
Heating
- Wood Stove, Fireplace(s)
Cooling
- None
Appliances
- Included: Cooktop, Dishwasher, Disposal, ENERGY STAR Qualified Appliances, Free-Standing Refrigerator, Range Hood, Stainless Steel Appliance(s), Washer/Dryer, Built-In Refrigerator, Free-Standing Range, Plumbed For Ice Maker, Electric Water Heater
Features
- Ceiling Fan(s), Bathtub, Closet, Eat-in Kitchen, Pantry, Updated Remodeled, Double Vanity, Walk-In Closet(s)
- Flooring: Hardwood, Vinyl, Wood, Laminate
- Windows: Aluminum Frames, Double Pane Windows, Vinyl Frames, Wood Frames
- Basement: Crawl Space
- Number of fireplaces: 1
- Fireplace features: Stove, Wood Burning
Interior area
- Total structure area: 945
- Total interior livable area: 945 sqft
Property
Parking
- Total spaces: 2
- Parking features: Driveway, On Street, Garage Door Opener, Attached, Extra Deep Garage, Oversized
- Attached garage spaces: 2
- Has uncovered spaces: Yes
Accessibility
- Accessibility features: Garage On Main, Ground Level, Main Floor Bedroom Bath, One Level, Parking, Accessibility
Features
- Levels: One
- Stories: 1
- Exterior features: Yard
- Fencing: Fenced
- Has view: Yes
- View description: Territorial
Lot
- Size: 0.29 Acres
- Features: Gated, Level, Private, Trees, SqFt 10000 to 14999
Details
- Parcel number: R236269
- Zoning: R7
Construction
Type & style
- Home type: SingleFamily
- Architectural style: Ranch
- Property subtype: Residential, Single Family Residence
Materials
- Oriented Strand Board, Vinyl Siding
- Foundation: Concrete Perimeter, Pillar/Post/Pier, Stem Wall
- Roof: Composition
Condition
- Resale,Updated/Remodeled
- New construction: No
- Year built: 1947
Utilities & green energy
- Gas: Gas
- Sewer: Public Sewer
- Water: Public
- Utilities for property: Cable Connected
Community & HOA
Community
- Subdivision: Parkrose Heights
HOA
- Has HOA: No
Location
- Region: Portland
Financial & listing details
- Price per square foot: $345/sqft
- Tax assessed value: $383,920
- Annual tax amount: $4,081
- Date on market: 6/27/2026
- Cumulative days on market: 6 days
- Listing terms: Call Listing Agent,Cash,Conventional,Rehab
- Road surface type: Paved
Price history
| Date | Event | Price |
|---|---|---|
| 8/5/2026 | Sold | $326,000-3.8%$345/sqft |
Source:  RMLS (OR) #111949937 Report a problem RMLS (OR) #111949937 Report a problem | ||
| 7/4/2026 | Pending sale | $339,000$359/sqft |
Source: RMLS (OR) #111949937 Report a problem | ||
| 6/27/2026 | Listed for sale | $339,000+160.8%$359/sqft |
Source: RMLS (OR) #111949937 Report a problem | ||
| 8/11/2008 | Sold | $130,000-27.4%$138/sqft |
Source: Public Record Report a problem | ||
| 5/3/2008 | Listed for sale | $179,000$189/sqft |
Source: Realestate.com #8042458 Report a problem | ||
Public tax history
| Year | Property taxes | Tax assessment |
|---|---|---|
| 2025 | $4,081 +4.2% | $178,340 +3% |
| 2024 | $3,915 +4.3% | $173,150 +3% |
| 2023 | $3,754 +2% | $168,110 +3% |
| 2022 | $3,681 +1.7% | $163,220 +3% |
| 2021 | $3,619 +7.7% | $158,470 +3% |
| 2020 | $3,360 +5.7% | $153,860 +3% |
| 2019 | $3,180 | $149,380 +3% |
| 2018 | $3,180 +3.5% | $145,030 +3% |
| 2017 | $3,071 +7.5% | $140,810 +3% |
| 2016 | $2,856 | $136,710 +3% |
| 2015 | $2,856 +2% | $132,730 +3% |
| 2014 | $2,801 +16.4% | $128,870 +3% |
| 2013 | $2,407 +3.3% | $125,120 +3% |
| 2012 | $2,330 +1.3% | $121,480 +3% |
| 2011 | $2,301 -4.8% | $117,950 +3% |
| 2010 | $2,418 +2% | $114,520 +3% |
| 2009 | $2,370 +25.1% | $111,190 +20.8% |
| 2008 | $1,895 +0.1% | $92,050 +3% |
| 2007 | $1,894 +3.2% | $89,370 +3% |
| 2006 | $1,836 -2.9% | $86,770 -1.8% |
| 2005 | $1,890 +1.2% | $88,350 +3% |
| 2004 | $1,867 +0.9% | $85,780 +3% |
| 2003 | $1,850 +11.1% | $83,290 +3% |
| 2002 | $1,665 +7.2% | $80,870 +6.1% |
| 2000 | $1,554 +3.7% | $76,240 +3% |
| 1999 | $1,498 | $74,020 |
Find assessor info on the county website
Neighborhood: Parkrose Heights
Nearby homes
- $339,7002 bd1 ba996 sqft11603 NE Siskiyou St, Portland, OR 97220Off Market
- $349,9002 bd1 ba931 sqft11641 NE Siskiyou St, Portland, OR 97220Sold

- $400,2004 bd1 ba1.5k sqft11624 NE Fargo St, Portland, OR 97220Off Market
- $358,5002 bd1 ba948 sqft11640 NE Fargo St, Portland, OR 97220Off Market
- $404,2002 bd1 ba1.1k sqft11541 NE Siskiyou St, Portland, OR 97220Off Market
- $444,4004 bd1 ba2.5k sqft11604 NE Fargo St, Portland, OR 97220Off Market
- $383,2704 bd2 ba1.1k sqft11614 NE Siskiyou St, Portland, OR 97220Off Market
- $739,240-- bd4 ba3.8k sqft11640 NE Siskiyou St, Portland, OR 97220Off Market
Nearby schools
GreatSchools rating
- 6/10Sacramento Elementary SchoolGrades: K-5Distance: 0.4 mi
- 2/10Parkrose Middle SchoolGrades: 6-8Distance: 0.4 mi
- 3/10Parkrose High SchoolGrades: 9-12Distance: 0.6 mi
Schools provided by the listing agent
- Elementary: Sacramento
- Middle: Parkrose
- High: Parkrose
Source: RMLS (OR). This data may not be complete. We recommend contacting the local school district to confirm school assignments for this home.
Get a cash offer in 3 minutes
Find out how much your home could sell for in as little as 3 minutes with a no-obligation cash offer.
Estimated market value
$326,000
Get a cash offer in 3 minutes
Find out how much your home could sell for in as little as 3 minutes with a no-obligation cash offer.
Estimated market value
$326,000
- Oregon
- Multnomah County
- Portland
- 97220
- Parkrose Heights
- 11625 NE Siskiyou St
