Skip main navigation
Off market
  • $373,600

    11625 Rolling Green Dr #574, Lakewood Ranch, FL 34211

    3beds
    1,807sqft
    Townhouse
    Built in 2019
    3,149 Square Feet Lot
    $373,600 Zestimate®
    $207/sqft
    $2,512 Estimated rent

    Home value

    $373,600

    $351,000 - $396,000

    $2,512/mo

    Zestimate® history
    Loading
    Loading...

    Owner options

    List your home for rent

    $2,512/mo

    Rent Zestimate®

    Find your next renter with Zillow Rental Manager. Plus, with online applications, you can quickly screen prospective tenants – for free.

    Learn more

    $2,512/mo

    Rent Zestimate®

    Refinance and save

    $2,660/mo

    Est. payment

    Refinancing to a lower rate could help reduce your monthly payments and save thousands over the life of the loan.

    See today's rates

    $2,660/mo

    Est. payment

    Explore your selling options

    Work with a Zillow partner agent

    Leverage their expertise and Zillow's premium Showcase listings to get your home seen by more buyers.

    Get started

    List with your own agent

    Get your home in front of millions of buyers by listing it on Zillow.

    Learn how to do it

    Sell it yourself

    Take full control of how buyers see your home on Zillow by listing For Sale by Owner (FSBO).

    List your home

    What's special

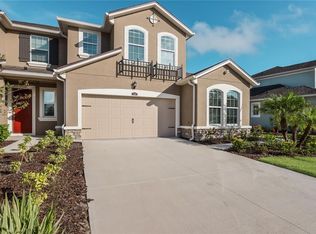
    READY NOW!!! 3/2.5/2 town home in desirable Lakewood Ranch area. 17.5 x 17.5 tile flooring through out the main living areas on the first level. Kitchen features 42" upper cabinets, large island with sink, Slate colored Tahoe Cherry cabinets with Crema Pearl granite counter tops. Stainless steel oven, microwave,and dishwasher. Lanai looks out over the pond area. Gathering room is open to the second level. Master Suite is located on the main level, complete with shower, soaking tub, dual sinks, and upgraded carpet. Walk in closet offers shelves and plenty of hanging racks. Upstairs you have your two secondary bedrooms and a loft that is perfect for everyone to have their own space. Extra storage room upstairs. Great neutral colors will make decorating easy. Located in Harmony at Lakewood Ranch, this community offers a pool, events lawn, club house, state of the art fitness facility, tot lot and tons of preserved area round the community itself. Easy access to 75 and beaches.

    This property is off market, which means it's not currently listed for sale or rent on Zillow. This may be different from what's available on other websites or public sources.
    Originating MLS: Tampa

    Facts & features

    Interior

    Bedrooms & bathrooms
    • Bedrooms: 3
    • Bathrooms: 3
    • Full bathrooms: 2
    • 1/2 bathrooms: 1
    Appliances
    • Laundry: Laundry Room, Upper Floor
    Features
    • Eating Space In Kitchen, Stone Counters, Walk-In Closet(s), Solid Surface Counters, In Wall Pest System, Tray Ceiling(s)
    • Windows: Insulated Windows
    Interior area
    • Total interior livable area: 1,807 sqft

    Property

    Features
    • Levels: Two
    • Patio & porch: Covered, Rear Porch
    Lot
    • Size: 3,149 Square Feet
    • Features: In County, Sidewalk, Street Paved
    • Residential vegetation: Trees/Landscaped
    Details
    • Zoning: PD

    Construction

    Type & style
    • Home type: SingleFamily
    • Architectural style: Florida, Other
    • Property subtype: Townhouse
    Condition
    • Completed
    • Year built: 2019
    Details
    • Builder model: Sandbar Coastal
    • Builder name: Mattamy Homes

    Utilities & green energy

    • Sewer: Public Sewer
    • Water: Public
    • Utilities for property: Sewer Connected, BB/HS Internet Available, Cable Available, Public, Underground Utilities, Electricity Available, Water Available
    Green energy
    • Water conservation: Low-Flow Fixtures

    Community & HOA

    Community
    • Security: Smoke Detector(s)
    • Subdivision: HARMONY AT LAKEWOOD RANCH
    HOA
    • Has HOA: Yes
    • Amenities included: Playground, Clubhouse, Fitness Center, Maintenance, Park, Pool, Fence Restrictions
    • Services included: Community Pool, Maintenance Grounds, Maintenance Exterior, Pool Maintenance
    • HOA fee: $181 monthly
    Location
    • Region: Lakewood Ranch

    Financial & listing details

    • Price per square foot: $207/sqft
    • Annual tax amount: $1,500
    • Listing terms: Cash, Conventional, FHA, VA Loan
    • Ownership: Fee Simple

    Price history

    DateEventPrice
    10/4/2019Sold$279,999$155/sqft
    Source: Stellar MLS #T3172267 Report a problem
    9/21/2019Pending sale$279,999$155/sqft
    Source: CENTURY 21 LIST with BEGGINS #T3172267 Report a problem
    9/11/2019Listed for sale$279,999$155/sqft
    Source: CENTURY 21 LIST WITH BEGGINS #T3172267 Report a problem

    Public tax history

    Tax history is unavailable.

    Neighborhood: 34211

    Nearby schools

    GreatSchools rating
    Schools provided by the listing agent
    • Elementary: Gullett Elementary
    • Middle: Nolan Middle
    • High: Lakewood Ranch High

    Source: The MLS. This data may not be complete. We recommend contacting the local school district to confirm school assignments for this home.

    Get a cash offer in 3 minutes
    Find out how much your home could sell for in as little as 3 minutes with a no-obligation cash offer.
    Estimated market value
    $373,600
    Get a cash offer in 3 minutes
    Find out how much your home could sell for in as little as 3 minutes with a no-obligation cash offer.
    Estimated market value
    $373,600