Enjoy main level living in this wonderful Ranch/1.5 story home. Three bedrooms on the main level and one private suite on the upper level. 10 foot high beamed ceilings in the great room and the fireplace that greets you as you enter in. The finished basement walks out to a patio that is at the foot of the first floor deck. The basement also features a large bath with an oversized whirlpool tub. And be sure to see the large cedar closet. The extra large primary bedroom has added space with bookshelves, large enough for a sitting room . If you are looking for one level living be sure the check this one out.
Pending
$450,000
11625 S Penrose St, Olathe, KS 66061
4beds
2,238sqft
Single Family Residence
Built in 1988
8,712 Square Feet Lot
$-- Zestimate®
$201/sqft
$-- HOA
What's special
Large cedar closetMain level living
- 9 days |
- 280 |
- 11 |
Zillow last checked:
Listing updated:
Listed by:
Rick Misemer 913-226-8444,
BHG Kansas City Homes
Source: Heartland MLS as distributed by MLS GRID,MLS#: 2630216
Facts & features
Interior
Bedrooms & bathrooms
- Bedrooms: 4
- Bathrooms: 4
- Full bathrooms: 4
Primary bedroom
- Features: Carpet, Ceiling Fan(s)
- Level: First
Bedroom 2
- Features: Carpet, Ceiling Fan(s)
- Level: First
Bedroom 3
- Features: Carpet, Ceiling Fan(s)
- Level: First
Bedroom 4
- Features: Carpet, Ceiling Fan(s)
- Level: Second
Dining room
- Level: First
Great room
- Features: Ceiling Fan(s), Fireplace, Wood Floor
- Level: First
Kitchen
- Level: First
Heating
- Natural Gas
Cooling
- Electric
Appliances
- Included: Dishwasher, Microwave, Refrigerator
- Laundry: Bedroom Level, In Hall
Features
- Cedar Closet, Ceiling Fan(s), Walk-In Closet(s)
- Flooring: Carpet, Tile, Wood
- Windows: Window Coverings, Thermal Windows
- Basement: Concrete,Finished,Full,Walk-Out Access
- Number of fireplaces: 1
- Fireplace features: Gas, Great Room, Fireplace Screen
Interior area
- Total structure area: 2,238
- Total interior livable area: 2,238 sqft
- Finished area above ground: 2,238
Video & virtual tour
Property
Parking
- Total spaces: 2
- Parking features: Attached, Garage Door Opener, Garage Faces Front
- Attached garage spaces: 2
Features
- Patio & porch: Deck, Patio
- Spa features: Bath
- Fencing: Wood
Lot
- Size: 8,712 Square Feet
- Dimensions: 8625
- Features: City Lot
Details
- Parcel number: DP052000000087
Construction
Type & style
- Home type: SingleFamily
- Architectural style: Traditional
- Property subtype: Single Family Residence
Materials
- Frame
- Roof: Composition
Condition
- Year built: 1988
Utilities & green energy
- Sewer: Public Sewer
- Water: Public
Community & HOA
Community
- Subdivision: Brittany Hills
HOA
- Has HOA: No
Location
- Region: Olathe
Financial & listing details
- Price per square foot: $201/sqft
- Tax assessed value: $375,000
- Annual tax amount: $4,785
- Date on market: 7/14/2026
- Listing terms: Cash,Conventional,VA Loan
- Ownership: Private
- Road surface type: Paved
Estimated market value
Not available
Estimated sales range
Not available
Not available
Price history
| Date | Event | Price |
|---|---|---|
| 7/15/2026 | Pending sale | $450,000$201/sqft |
Source:  Heartland MLS as distributed by MLS GRID #2630216 Report a problem Heartland MLS as distributed by MLS GRID #2630216 Report a problem | ||
| 7/14/2026 | Listed for sale | $450,000$201/sqft |
Source: Heartland MLS as distributed by MLS GRID #2630216 Report a problem | ||
Public tax history
| Year | Property taxes | Tax assessment |
|---|---|---|
| 2025 | $4,786 +7.5% | $43,125 +8.6% |
| 2024 | $4,450 -0.6% | $39,698 +1.5% |
| 2023 | $4,479 +26.2% | $39,100 +29.2% |
| 2022 | $3,548 | $30,257 +8.4% |
| 2021 | -- | $27,922 +2.9% |
| 2020 | $3,378 | $27,140 +3.6% |
| 2019 | -- | $26,209 -2.2% |
| 2018 | -- | $26,806 +5.2% |
| 2017 | $3,249 +14.4% | $25,484 +11.4% |
| 2016 | $2,839 +4% | $22,873 +3.9% |
| 2015 | $2,731 +7.6% | $22,022 +5.3% |
| 2013 | $2,539 -7.3% | $20,907 -3.1% |
| 2012 | $2,739 +0.1% | $21,574 -0.6% |
| 2010 | $2,736 +0.3% | $21,694 -4.5% |
| 2009 | $2,729 -9.1% | $22,716 -5% |
| 2008 | $3,001 +2.8% | $23,912 +0.1% |
| 2007 | $2,920 +9.8% | $23,897 +6.6% |
| 2006 | $2,659 | $22,425 +0.2% |
| 2005 | -- | $22,379 |
Find assessor info on the county website
Monthly payment
Est. payment
Payment breakdown
Explore the cost of this home by adjusting the details. Changes won't be saved.Climate risks
Neighborhood: Brittany Hills
Nearby schools
GreatSchools rating
- 7/10Woodland Elementary SchoolGrades: PK-5Distance: 1.3 mi
- 6/10Santa Fe Trail Middle SchoolGrades: 6-8Distance: 1.3 mi
- 8/10Olathe North Sr High SchoolGrades: 9-12Distance: 2.1 mi
Schools provided by the listing agent
- Elementary: Woodland
- Middle: Santa Fe Trail
- High: Olathe North
Source: Heartland MLS as distributed by MLS GRID. This data may not be complete. We recommend contacting the local school district to confirm school assignments for this home.
- $420,8004 bd3 ba2.3k sqft11621 S Penrose St, Olathe, KS 66061Off Market

- $512,0004 bd2 ba1.9k sqft11629 S Penrose St, Olathe, KS 66061Off Market
- $443,4004 bd2 ba2.5k sqft11644 S Winchester St, Olathe, KS 66061Off Market
- $491,2004 bd5 ba3.8k sqft11648 S Winchester St, Olathe, KS 66061Off Market

- $456,2004 bd2 ba2.3k sqft11640 S Winchester St, Olathe, KS 66061Off Market
- $400,1004 bd2 ba1.9k sqft11633 S Penrose St, Olathe, KS 66061Off Market
- $447,2005 bd3 ba2k sqft11617 S Penrose St, Olathe, KS 66061Off Market
- $402,7004 bd2 ba2k sqft11612 S Penrose St, Olathe, KS 66061Off Market
A local agent can set up tours, give advice and negotiate with sellers.
A local lender can help you make sure your offer is ready when you are.
Similar homes
- $410,0004 bd4 ba2.7k sqft17532 W 116th St, Olathe, KS 66061For Sale
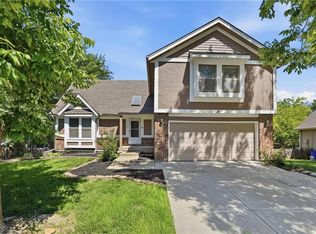 MLS ID #2620185, Dani Beyer Team, Keller Williams KC North. Heartland MLS as distributed by MLS GRID
 - $415,0003 bd3 ba2.1k sqft1412 N Anne Shirley Dr, Olathe, KS 66061For Sale
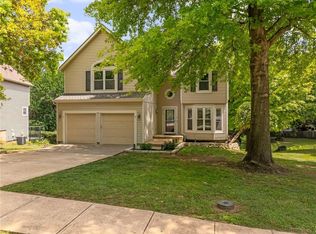 MLS ID #2630696, Brian Martin, RE/MAX State Line. Heartland MLS as distributed by MLS GRID
 - $499,0005 bd5 ba2.2k sqft11820 Skyview Ln, Olathe, KS 66061For Sale
 MLS ID #2619793, Cjco Team, ReeceNichols - Leawood. Heartland MLS as distributed by MLS GRID
 - $454,9004 bd4 ba2.3k sqft891 S Clearwater Creek Dr, Olathe, KS 66061For Sale
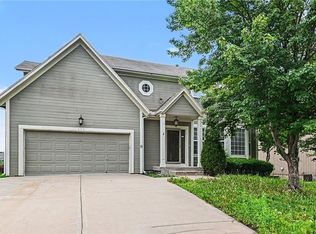 MLS ID #2624801, Robert Salmons, Entera Realty. Heartland MLS as distributed by MLS GRID
 - $535,0004 bd3 ba2.9k sqft19985 W 119th St, Olathe, KS 66061For SaleMLS ID #2604689, Sharon Sigman, RE/MAX State Line. Heartland MLS as distributed by MLS GRID
- $420,0003 bd4 ba2k sqft12264 S Crest Dr, Olathe, KS 66061For SaleMLS ID #2628443, Peter Garabedian, Real Broker, LLC. Heartland MLS as distributed by MLS GRID
- $409,9004 bd3 ba2k sqft15306 W 121st Ter, Olathe, KS 66062For SaleMLS ID #2629562, Cyndee Sole, ReeceNichols - Lees Summit. Heartland MLS as distributed by MLS GRID
- $405,0004 bd3 ba2.7k sqft113 N Cedar Hills St, Olathe, KS 66061For SaleMLS ID #2621310, Rhonda Adams, Platinum Realty LLC. Heartland MLS as distributed by MLS GRID
- $450,0004 bd3 ba2.2k sqft10119 Earnshaw St, Lenexa, KS 66215For SaleMLS ID #2621336, Tom Matthews, Keller Williams Realty Partners Inc.. Heartland MLS as distributed by MLS GRID
- $475,0004 bd3 ba3.2k sqft14130 W 113th Ter, Olathe, KS 66215For SaleMLS ID #2626857, Becky Potter, ReeceNichols - Overland Park. Heartland MLS as distributed by MLS GRID
- $436,9504 bd3 ba2k sqft11629 Bond St, Overland Park, KS 66210For SaleMLS ID #2626086, Karen L. Gilliland, House of Real Estate, LLC. Heartland MLS as distributed by MLS GRID
- $450,0004 bd4 ba2.4k sqft6925 Caenen Ave, Shawnee, KS 66216For SaleMLS ID #2622200, Teresa Hoffman, Keller Williams Realty Partners Inc.. Heartland MLS as distributed by MLS GRID
- $420,0005 bd3 ba2.6k sqft11603 W 77th St, Lenexa, KS 66214For SaleMLS ID #2632065, Steve Hougland, KW Diamond Partners. Heartland MLS as distributed by MLS GRID
- $425,0004 bd3 ba1.7k sqft10560 Noland Rd, Overland Park, KS 66215For SaleMLS ID #2612411, Erin Curry, Engel & Volkers Kansas City. Heartland MLS as distributed by MLS GRID
- $359,9504 bd3 ba2.2k sqft1308 S Apache Ct, Olathe, KS 66062For SaleMLS ID #2630502, Nia Thomas, HomeSmart Legacy. Heartland MLS as distributed by MLS GRID
- $499,0004 bd4 ba2.6k sqft12706 Benson St, Overland Park, KS 66213For SaleMLS ID #2630268, Bala Subramaniam, Blue Valley Living. Heartland MLS as distributed by MLS GRID
- $450,0003 bd3 ba2.1k sqft9726 Reeder St, Overland Park, KS 66214For SaleMLS ID #2630524, Louise Mankameyer, Weichert, Realtors Welch & Co.. Heartland MLS as distributed by MLS GRID
- $390,0003 bd3 ba1.7k sqft15512 S Arapaho St, Olathe, KS 66062For SaleMLS ID #2623805, Jenni Reecht, Weichert, Realtors Welch & Co.. Heartland MLS as distributed by MLS GRID
- $380,0004 bd3 ba1.7k sqft1725 S Kiowa Dr, Olathe, KS 66062For SaleMLS ID #2619031, Kilver Martinez, Lettiann & Associates Real Estate Services, LLC. Heartland MLS as distributed by MLS GRID
- $390,0004 bd3 ba2.3k sqft10245 Haskins St, Lenexa, KS 66215For SaleMLS ID #2628641, Tami West, Platinum Realty LLC. Heartland MLS as distributed by MLS GRID
