Skip main navigation
Closed
Street View
  • $425,000

    11625 Sharpe Bridge Ct, Granger, IN 46530

    4beds
    3,483sqft
    Single Family Residence
    Built in 1996
    0.45 Acres Lot
    $426,900 Zestimate®
    $--/sqft
    $3,280 Estimated rent

    Home value

    $426,900

    $380,000 - $482,000

    $3,280/mo

    Zestimate® history
    Loading
    Loading...

    Owner options

    List your home for rent

    $3,280/mo

    Rent Zestimate®

    Find your next renter with Zillow Rental Manager. Plus, with online applications, you can quickly screen prospective tenants – for free.

    Learn more

    $3,280/mo

    Rent Zestimate®

    Refinance and save

    $2,750/mo

    Est. payment

    Refinancing to a lower rate could help reduce your monthly payments and save thousands over the life of the loan.

    See today's rates

    $2,750/mo

    Est. payment

    Explore your selling options

    Work with a Zillow partner agent

    Leverage their expertise and Zillow's premium Showcase listings to get your home seen by more buyers.

    Get started

    List with your own agent

    Get your home in front of millions of buyers by listing it on Zillow.

    Learn how to do it

    Sell it yourself

    Take full control of how buyers see your home on Zillow by listing For Sale by Owner (FSBO).

    List your home

    What's special

    Fully finished basementBeautiful gas-log fireplaceStacked stone accent wallInviting family roomNewer triple-pane windowsGranite countertopsMulti colored led lighting
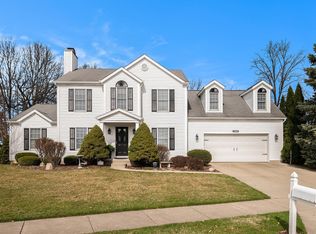
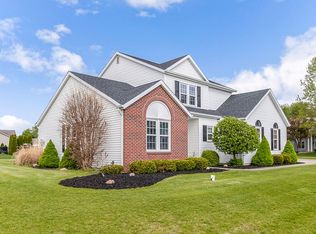
    Welcome home to: 11625 Sharpe Bridge Court! NEW PRICE $435,000! Beautifully maintained and thoughtfully upgraded 4-bedroom, 3.5-bath home nestled in the highly sought after PHM SCHOOL DISTRICT. From the moment you step into the foyer, you’ll be impressed by the attention to detail and quality finishes throughout. The main level boasts REAL HARDWOOD FLOORS in the living room, family room, and dining room, flowing seamlessly into the upper level. The spacious kitchen features elegant Medallion cabinets, granite countertops, Multi colored LED lighting, and stainless steel appliances, complimented by ceramic tile flooring, pantry, and a large, light-filled mud/laundry room conveniently located on the main floor. Enjoy cozy evenings in the inviting family room with a beautiful gas-log fireplace, stacked stone accent wall, and built-in bookshelves. Built-in speakers throughout the home offer a premium audio experience in every room. Upstairs, all four bedrooms continue the hardwood flooring theme, offering warmth and continuity. The fully finished basement is a true bonus space—complete with a second kitchen, living room, full bathroom, and an exercise room—ideal for entertaining. This home is packed with updates, including newer triple-pane windows and all exterior doors (front and double patio), plus a NEW ROOF INSTALLED IN 2020 with a 50-year manufacturer warranty. NEWER 95% High Efficiency furnace! NEWER additional driveway providing additional parking space. Step outside to a park-like backyard that backs up to Michigan, offering privacy and tranquility—perfect for relaxing or entertaining. Don’t miss this rare opportunity to own a move-in-ready home!

    Zillow last checked:

    Listing updated:

    Listed by:

    Debbie Foster Cell:574-298-1428,

    Cressy & Everett - South Bend

    Bought with:

    Ashley Leader, RB19000734

    Inspired Homes Indiana

    Source: IRMLS,MLS#: 202606441MLS Logo

    Facts & features

    Interior

    Bedrooms & bathrooms
    • Bedrooms: 4
    • Bathrooms: 4
    • Full bathrooms: 3
    • 1/2 bathrooms: 1
    Bedroom 1
    • Level: Upper
    Bedroom 2
    • Level: Upper
    Dining room
    • Level: Main
    • Area: 84
    • Dimensions: 12 x 7
    Family room
    • Level: Basement
    • Area: 736
    • Dimensions: 32 x 23
    Kitchen
    • Level: Main
    • Area: 156
    • Dimensions: 12 x 13
    Living room
    • Level: Main
    • Area: 260
    • Dimensions: 20 x 13
    Heating
    • Natural Gas, Forced Air
    Cooling
    • Central Air
    Appliances
    • Included: Disposal, Range/Oven Hook Up Gas, Dishwasher, Refrigerator, Washer, Dryer-Electric, Humidifier, Exhaust Fan, Gas Range, Gas Water Heater, Water Softener Owned
    • Laundry: Electric Dryer Hookup
    Features
    • Sound System, Ceiling Fan(s), Walk-In Closet(s), Stone Counters, Eat-in Kitchen, Entrance Foyer, Kitchen Island, Pantry, Kitchenette, Tub/Shower Combination, Formal Dining Room
    • Flooring: Hardwood, Ceramic Tile
    • Windows: Window Treatments, Blinds
    • Basement: Full,Finished,Concrete,Sump Pump
    • Number of fireplaces: 1
    • Fireplace features: Family Room, Gas Log, Gas Starter
    Interior area
    • Total structure area: 3,833
    • Total interior livable area: 3,483 sqft
    • Finished area above ground: 2,603
    • Finished area below ground: 880

    Property

    Parking
    • Total spaces: 2
    • Parking features: Attached, Garage Door Opener, Concrete
    • Attached garage spaces: 2
    • Has uncovered spaces: Yes
    Features
    • Levels: Two
    • Stories: 2
    • Patio & porch: Deck
    • Exterior features: Irrigation System
    • Fencing: None
    Lot
    • Size: 0.45 Acres
    • Dimensions: 102x197
    • Features: Level, 0-2.9999, Rural Subdivision, Landscaped
    Details
    • Parcel number: 710508327004.000011
    • Other equipment: Sump Pump

    Construction

    Type & style
    • Home type: SingleFamily
    • Architectural style: Traditional
    • Property subtype: Single Family Residence
    Materials
    • Vinyl Siding
    • Roof: Dimensional Shingles
    Condition
    • New construction: No
    • Year built: 1996

    Utilities & green energy

    • Electric: Indiana Michigan Power
    • Gas: NIPSCO
    • Sewer: Septic Tank
    • Water: Well

    Community & neighborhood

    Location
    • Region: Granger
    • Subdivision: Harris Crossing

    HOA & financial

    HOA
    • Has HOA: Yes
    • HOA fee: $115 annually

    Other

    Other facts
    • Listing terms: Cash,Conventional,FHA,VA Loan

    Price history

    DateEventPrice
    5/14/2026Sold$425,000-2.3%
    Source: IRMLS #202606441 Report a problem
    4/21/2026Pending sale$435,000
    Source: IRMLS #202606441 Report a problem
    3/31/2026Price change$435,000-3.1%
    Source: IRMLS #202606441 Report a problem
    3/1/2026Listed for sale$449,000-1.3%
    Source: IRMLS #202606441 Report a problem
    3/1/2026Listing removed$455,000
    Source: IRMLS #202534457 Report a problem
    11/4/2025Price change$455,000-1.1%
    Source: IRMLS #202534457 Report a problem
    10/18/2025Price change$460,000-1.7%
    Source: IRMLS #202534457 Report a problem
    8/28/2025Listed for sale$468,000+13.3%
    Source: IRMLS #202534457 Report a problem
    4/15/2022Sold$413,000+3.5%$119/sqft
    Source: Cressy Everett solds #202207752_46530 Report a problem
    3/11/2022Pending sale$399,000
    Source: IRMLS #202207752 Report a problem
    3/10/2022Listed for sale$399,000+134.8%
    Source: IRMLS #202207752 Report a problem
    7/5/2017Listing removed$169,900$49/sqft
    Source: Cressy & Everett Real Estate #201720540 Report a problem
    6/23/2017Listed for sale$169,900$49/sqft
    Source: Cressy & Everett Real Estate #201720540 Report a problem
    5/23/2017Listing removed$169,900$49/sqft
    Source: Cressy & Everett Real Estate #201720540 Report a problem
    5/17/2017Price change$169,900-5.6%$49/sqft
    Source: Cressy & Everett Real Estate #201720540 Report a problem
    5/11/2017Listed for sale$179,900$52/sqft
    Source: Cressy & Everett - Ironwood #201720540 Report a problem

    Public tax history

    YearProperty taxesTax assessment
    2025$3,078 +6.1%$382,900 +11.9%
    2024$2,902 -10.4%$342,300 -0.3%
    2023$3,239 +13.7%$343,200
    2022$2,850 +14.8%$343,200 +18.3%
    2021$2,482 +4.8%$290,200 +10.3%
    2020$2,369 +7%$263,200 +4.2%
    2019$2,213 +25.8%$252,700 +4.2%
    2018$1,759 -0.4%$242,400 +25.8%
    2017$1,767 -2%$192,700 +0.3%
    2016$1,802 -6%$192,100 -2.3%
    2014$1,917 +9%$196,700 +10.8%
    2013$1,759 +3.6%$177,600 -0.9%
    2012$1,698 -2.7%$179,200 -5.7%
    2011$1,746 +3.4%$190,100
    2010$1,689 -14.1%$190,100 -7%
    2009$1,966 $204,300 +6.4%
    2007-- $192,000 -40.4%
    2006$2,454 +11.9%$322,000
    2004$2,193 -1.4%$322,000 -24.8%
    2003$2,224 $428,080 +1110.6%
    2001-- $35,360

    Find assessor info on the county website

    Neighborhood: 46530

    Nearby schools

    GreatSchools rating
    Schools provided by the listing agent
    • Elementary: Mary Frank
    • Middle: Discovery
    • High: Penn
    • District: Penn-Harris-Madison School Corp.

    Source: IRMLS. This data may not be complete. We recommend contacting the local school district to confirm school assignments for this home.

    Get pre-qualified for a loan
    At Zillow Home Loans, we can pre-qualify you in as little as 5 minutes with no impact to your credit score.

    An equal housing lender. NMLS #10287.

    Sell for more on Zillow
    Get a Zillow Showcase℠ listing at no additional cost and you could sell for .
    $426,900
    2% more
    +$8,538
    With Zillow Showcase(estimated)
    $435,438