Welcome to 11625 State Route 97 in Long Eddy...where space, character, and scenery come together in one exceptional property. This unique single-level, 3400 sq ft home offers 4 bedrooms, 1 full bath, and 2 half baths, all thoughtfully arranged in an open, flowing floorplan that makes everyday living—and entertaining—a pleasure.
Step inside and you’re greeted by a spacious great room featuring an efficient wood stove, handcrafted bar, and beautiful built-in bookcases that add warmth and charm. The updated kitchen blends modern convenience with the home’s inviting rustic style, giving you plenty of room to cook, gather, and create.
All four bedrooms are generously sized, and the single-level layout allows for effortless access and comfort throughout the entire home.
Outside, the setting is hard to beat. Enjoy mountain views on two sides, plenty of natural light, and the peaceful feel that makes this location so special. You’re also just a short distance from a Delaware River boat launch, perfect for fishing, kayaking, floating, and exploring the best of the Catskills.
With its rare amount of living space all on one level, unique custom touches, and unbeatable access to outdoor recreation, this Long Eddy property is a standout opportunity—whether you’re looking for a year-round home, weekend retreat, or an investment with character.
For sale
Price cut: $3K (5/12)
$268,999
11625 State Route 97, Long Eddy, NY 12760
4beds
3,400sqft
Single Family Residence, Residential
Built in 1950
5,032 Square Feet Lot
$-- Zestimate®
$79/sqft
$-- HOA
What's special
- 244 days |
- 100 |
- 4 |
Zillow last checked:
Listing updated:
Listed by:
Keller Williams Realty 845-928-8000,
Gary MacEntee 845-928-8000,
Richard Baxter 845-494-4715,
Keller Williams Realty
Source: OneKey® MLS as distributed by MLS GRID,MLS#: 937542
Facts & features
Interior
Bedrooms & bathrooms
- Bedrooms: 4
- Bathrooms: 3
- Full bathrooms: 1
- 1/2 bathrooms: 2
Heating
- Forced Air, Wood
Cooling
- Central Air
Appliances
- Included: Range, Refrigerator
Features
- First Floor Bedroom, First Floor Full Bath, Built-in Features
- Attic: None
- Has fireplace: No
Interior area
- Total structure area: 3,400
- Total interior livable area: 3,400 sqft
Property
Parking
- Parking features: Off Street
Lot
- Size: 5,032 Square Feet
Details
- Parcel number: 320002600003015000
- Special conditions: None
Construction
Type & style
- Home type: SingleFamily
- Architectural style: Other
- Property subtype: Single Family Residence, Residential
Materials
- Frame
Condition
- Year built: 1950
Utilities & green energy
- Sewer: Septic Tank
- Water: Public
- Utilities for property: Cable Available, Electricity Available, Phone Available
Community & HOA
HOA
- Has HOA: No
Location
- Region: Long Eddy
Financial & listing details
- Price per square foot: $79/sqft
- Annual tax amount: $3,727
- Date on market: 11/22/2025
- Cumulative days on market: 266 days
- Listing agreement: Exclusive Right To Sell
- Electric utility on property: Yes
Estimated market value
Not available
Estimated sales range
Not available
Not available
Price history
| Date | Event | Price |
|---|---|---|
| 5/12/2026 | Price change | $268,999-1.1%$79/sqft |
Source:  OneKey® MLS as distributed by MLS GRID #937542 Report a problem OneKey® MLS as distributed by MLS GRID #937542 Report a problem | ||
| 3/31/2026 | Price change | $271,999-1.1%$80/sqft |
Source: OneKey® MLS as distributed by MLS GRID #937542 Report a problem | ||
| 11/22/2025 | Listed for sale | $274,999-8.3%$81/sqft |
Source: OneKey® MLS as distributed by MLS GRID #937542 Report a problem | ||
| 11/12/2025 | Listing removed | $299,999$88/sqft |
Source: OneKey® MLS as distributed by MLS GRID #918413 Report a problem | ||
| 10/9/2025 | Listed for sale | $299,999+88.7%$88/sqft |
Source: OneKey® MLS as distributed by MLS GRID #918413 Report a problem | ||
| 8/1/2019 | Listing removed | $159,000$47/sqft |
Source: Callicoon Real Estate LLC #4902196 Report a problem | ||
| 7/3/2019 | Listed for sale | $159,000$47/sqft |
Source: Callicoon Real Estate LLC #4902196 Report a problem | ||
Public tax history
Tax history is unavailable.
Monthly payment
Climate risks
Neighborhood: 12760
Nearby schools
GreatSchools rating
- 4/10Sullivan West Elementary SchoolGrades: PK-6Distance: 11.8 mi
- 6/10Sullivan West High School At Lake HuntingtonGrades: 7-12Distance: 14.1 mi
Schools provided by the listing agent
- Elementary: Sullivan West Elementary
- Middle: SULLIVAN WEST HIGH SCHOOL AT LAKE HUNTINGTON
- High: Sullivan West High School At Lake Huntington
Source: OneKey® MLS as distributed by MLS GRID. This data may not be complete. We recommend contacting the local school district to confirm school assignments for this home.
- $208,4002 bd1 ba1k sqft11628 State Route 97, Fremont Center, NY 12760Off Market
- $209,0002 bd1 ba981 sqft11708 State Highway 97, Long Eddy, NY 12760For Sale
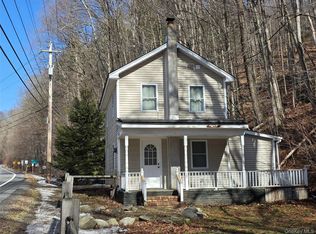
- $333,5004 bd2 ba1.6k sqft12045 State Route 97, Long Eddy, NY 12760Off Market
- $168,7503 bd1 ba1.2k sqft12066 State Highway 97, Long Eddy, NY 12760Off Market
- $414,6003 bd2 ba1.6k sqft315 Hungry Hill Rd, Long Eddy, NY 12760Off Market
- $755,5003 bd3 ba3.2k sqft373 Hungry Hill Rd, Long Eddy, NY 12760Off Market
- $243,8002 bd1 ba1.3k sqft425 Hungry Hill Rd, Long Eddy, NY 12760Off Market
- $37,500-- bd-- ba-- sqft425 Hungry Hill Rd, Long Eddy, NY 12760Off Market
A local agent can set up tours, give advice and negotiate with sellers.
Similar homes
- $400,0004 bd2 ba1.9k sqft604 Basket Road, Long Eddy, NY 12760For Sale
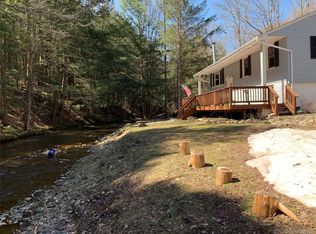
 MLS ID #1029103, David A. Ferstand, Listing by: Daf Realty. OneKey® MLS as distributed by MLS GRID
 - $270,0004 bd2 ba2.6k sqft215 Vestal Ave, Hancock, NY 13783For Sale
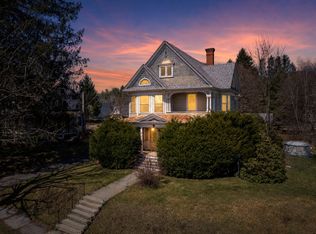 MLS ID #11691105, Christopher Gross, Listing by: UPPER DELAWARE REAL ESTATE. NY State MLS
 - $229,0004 bd1 ba1.7k sqft12 Henderson Road, Fremont, NY 12741For Sale
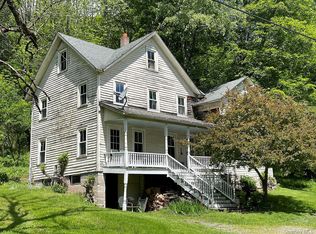 MLS ID #864249, Linda H. Mulligan, Listing by: Matthew J Freda Real Estate. OneKey® MLS as distributed by MLS GRID
 - $275,0003 bd2 ba1.8k sqft1079 Crosstown Hwy, Starrucca, PA 18462For Sale

 MLS ID #SC262824, Dorreen Manley, Century 21 Jackson Real Estate - Montrose. GSBR as distributed by MLS GRID
 - $260,0004 bd2 ba2.3k sqft189 Church Street, Hancock, NY 13783For SaleMLS ID #968505, Liza M. Ybanez, Listing by: KW Hudson Valley United. OneKey® MLS as distributed by MLS GRID
- $284,0004 bd3 ba2.2k sqft96 White Roe Lake Road, Livingston Manor, NY 12758For SaleMLS ID #977228, Alfred Dauria, Listing by: KW Hudson Valley United. OneKey® MLS as distributed by MLS GRID
- $250,0002 bd1 ba1.7k sqft126 Fino Hl, East Branch, NY 13756For SaleMLS ID #336293, Katherine J DuBois, Listing by: WOODLAND CREEK REAL ESTATE. GBMLS
- $327,5003 bd2 ba1.7k sqft57 County Road 132, Hankins, NY 12741For SaleMLS ID #970363, Joshua Murphy, Listing by: Woodstock Way Realty LLC. OneKey® MLS as distributed by MLS GRID
- $279,0003 bd3 ba3k sqft19 Trestle Rd, Hancock, NY 13783For SaleMLS ID #11681788, Joseph Gross, Listing by: UPPER DELAWARE REAL ESTATE. NY State MLS
- $325,0004 bd2 ba1.9k sqft8 Chapel Street, Jeffersonville, NY 12748For SaleMLS ID #1021280, Elizabeth A Bernitt, Listing by: Century 21 Geba Realty. OneKey® MLS as distributed by MLS GRID
- $254,9004 bd2 ba2k sqft58 Village Rd, Beach Lake, PA 18405For Sale
 MLS ID #PW251771, Daniel Gross, Callicoon Real Estate, LLC. PWAR as distributed by MLS GRID
 - $275,0003 bd1 ba2.2k sqft282A Great Bend Tpke, Pleasant Mount, PA 18453For Sale By Owner
- $230,0003 bd2 ba1.9k sqft673 Hessinger And Lare Road, Jeffersonville, NY 12748For SaleMLS ID #1013859, Anna Milucky, Listing by: Century 21 Country Realty. OneKey® MLS as distributed by MLS GRID
- $230,0004 bd3 ba1.7k sqft24839 State Highway 206, Downsville, NY 13755For Sale
 MLS ID #R1656060, Michelle V. McGraw, Listing by: Keller Williams Upstate NY Properties. NYSAMLSs
 - $225,0004 bd3 ba1.7k sqft24921 State Highway 97, Hancock, NY 13783For SaleMLS ID #981466, Jared Gluckstern, Listing by: Country House Realty Inc. OneKey® MLS as distributed by MLS GRID
- $325,0003 bd3 ba1.8k sqft253 Rockland Road, Roscoe, NY 12776For SaleMLS ID #1010176, Brian Garber, Listing by: Land and Water Realty LLC. OneKey® MLS as distributed by MLS GRID
- $349,0004 bd2 ba2.1k sqft167 Wildwood Trl, Pleasant Mount, PA 18453For SaleMLS ID #PW261280, Stephen M Pachuta, RE/MAX WAYNE. PWAR as distributed by MLS GRID
- $249,9006 bd3 ba2.9k sqft189 E Front St, Hancock, NY 13783For SaleMLS ID #334507, Sherilyn Oralls, Listing by: WOODLAND CREEK REAL ESTATE. GBMLS
- $199,0003 bd2 ba2k sqft3 Kehrley Lane, Swan Lake, NY 12783For SaleMLS ID #1019946, Rosemarie S. DeCristofaro, Listing by: Callicoon Real Estate LLC. OneKey® MLS as distributed by MLS GRID
- $375,0005 bd3 ba2.1k sqft4109 State Route 52, Youngsville, NY 12791For SaleMLS ID #999668, Thelonious Johnson, Listing by: Hart & Johnson Realty. OneKey® MLS as distributed by MLS GRID
