Welcome to Hidden Valley a 55+ age-qualified active and vibrant community, where you can find yourself in your dream home. Located in/near Orlando, this property offers the perfect blend of modern amenities and timeless charm. Located in the desirable Hidden Valley, residents enjoy access to a range of premium amenities, you'll have everything you need just minutes away. Whether you're looking for relaxation or recreation, this community has it all. Ask us about financing options. Call today to schedule a tour!
For sale
$50,000
11626 Alepat Ln #58S, Orlando, FL 32836
2beds
1,056sqft
Manufactured Home
Built in 1986
-- sqft lot
$-- Zestimate®
$47/sqft
$-- HOA
What's special
- 8 days |
- 284 |
- 9 |
Likely to sell faster than
Zillow last checked:
Listing updated:
Listed by:
Jessica Szewczuk 407-239-4755,
Hidden Valley
Source: My State MLS,MLS#: 11886729
Facts & features
Interior
Bedrooms & bathrooms
- Bedrooms: 2
- Bathrooms: 2
- Full bathrooms: 2
Basement
- Area: 0
Heating
- Electric
Appliances
- Included: Dishwasher, Refrigerator, Microwave
Features
- Has basement: No
- Has fireplace: No
Interior area
- Total structure area: 1,056
- Total interior livable area: 1,056 sqft
- Finished area above ground: 1,056
Property
Parking
- Parking features: Carport
- Has carport: Yes
Details
- Additional structures: Shed(s), Carport
- On leased land: Yes
- Lease amount: $1,059
Construction
Type & style
- Home type: MobileManufactured
- Property subtype: Manufactured Home
Condition
- New construction: No
- Year built: 1986
Utilities & green energy
- Electric: Amps(0)
Community & HOA
HOA
- Has HOA: No
Location
- Region: Orlando
Financial & listing details
- Price per square foot: $47/sqft
- Date on market: 7/15/2026
- Date available: 07/14/2026
- Listing agreement: Exclusive
Jessica Szewczuk
Jessica Szewczuk
By pressing Contact Agent, you agree that the real estate professional identified above may call/text you about your search, which may involve use of automated means and pre-recorded/artificial voices. You don't need to consent as a condition of buying any property, goods, or services. Message/data rates may apply. You also agree to our Terms of Use. Zillow does not endorse any real estate professionals. We may share information about your recent and future site activity with your agent to help them understand what you're looking for in a home.
Estimated market value
Not available
Estimated sales range
Not available
Not available
Price history
| Date | Event | Price |
|---|---|---|
| 7/15/2026 | Listed for sale | $50,000$47/sqft |
Source: My State MLS #11886729 Report a problem | ||
Public tax history
Tax history is unavailable.
Monthly payment
Climate risks
Neighborhood: 32836
Nearby schools
GreatSchools rating
- 7/10Sand Lake Elementary SchoolGrades: PK-5Distance: 1.3 mi
- 7/10Southwest Middle SchoolGrades: 6-8Distance: 5.1 mi
- 5/10LAKE BUENA VISTA HIGH SCHOOL-0932Grades: 9-12Distance: 0.9 mi
Schools provided by the listing agent
- District: 000000
Source: My State MLS. This data may not be complete. We recommend contacting the local school district to confirm school assignments for this home.
- $--2 bd2 ba1k sqft11614 Alepat Ln, Orlando, FL 32836Off Market

- $114,9002 bd2 ba-- sqft11633 White Sand Ln #475, Orlando, FL 32836For Sale

- $--2 bd2 ba1.4k sqft11633 White Sand Ln #47S, Orlando, FL 32836Off Market

- $320,9003 bd2 ba1.2k sqft11639 White Sand Ln, Orlando, FL 32836Off Market
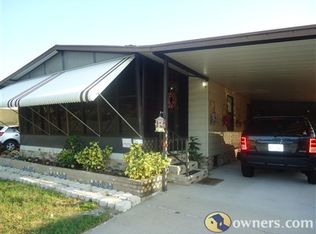
- $--2 bd2 ba-- sqft11651 White Sand Ln, Orlando, FL 32836Off Market
- $--2 bd2 ba1k sqft11646 White Sand Ln, Orlando, FL 32836Off Market
- $--3 bd2 ba-- sqft11637 Alepat Ln, Orlando, FL 32836Off Market
- $--2 bd2 ba1.1k sqft8834 Megan Ln #68S, Orlando, FL 32836Off Market
Similar homes
- $53,0002 bd2 ba1k sqft8924 Big Blue Ln #164N, Orlando, FL 32836For Sale
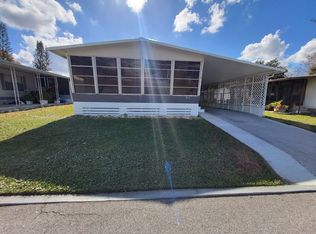 MLS ID #11641242, Jessica Szewczuk, Hidden Valley. My State MLS
 - $64,0002 bd2 ba1.1k sqft11643 Jureane Dr #30S, Orlando, FL 32836For Sale
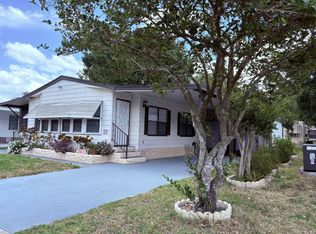 MLS ID #11415798, Jessica Szewczuk, Hidden Valley. My State MLS
 - $28,5002 bd2 ba1.5k sqft11307 Suzanne Ln #49N, Orlando, FL 32836For Sale
 MLS ID #11548947, Jessica Szewczuk, Hidden Valley. My State MLS
 - $59,8882 bd2 ba1.1k sqft659 Arrow Ln, Kissimmee, FL 34746For Sale
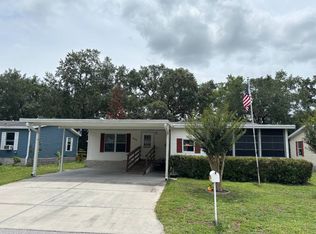 MLS ID #11891873, Gary Demarigny, USA Mobile & Manufactured Home Sales, LLC.. My State MLS
 - $75,0003 bd2 ba1.3k sqft8841 Fighting Irish Ln #134N, Orlando, FL 32836For SaleMLS ID #11602832, Jessica Szewczuk, Hidden Valley. My State MLS
- $45,9992 bd2 ba750 sqft4184 Cambridge St, Kissimmee, FL 34746For Sale By Owner
- $45,0002 bd1 ba840 sqftKissimmee Gardens, Kissimmee, FL 34741For SaleMLS ID #606425, Sales Representative. MHBO
- $59,9003 bd2 ba1.5k sqft776 Forest Ln, Kissimmee, FL 34746For SaleMLS ID #11889260, Gary Demarigny, USA Mobile & Manufactured Home Sales, LLC.. My State MLS
- $45,0002 bd2 ba768 sqft80 Pickering Dr, Kissimmee, FL 34746For SaleMLS ID #11684774, Scott Rankin, Four Star Homes, Inc.. My State MLS
- $47,5002 bd2 ba1k sqft1613 Calvin Cir, Kissimmee, FL 34746For Sale By Owner
- $57,0003 bd2 ba1.2k sqft1753 Western Redwood Ave #148, Kissimmee, FL 34758For SaleMLS ID #11891853, Lisa Dobbs, LISA DOBBS LLC. My State MLS
- $55,0002 bd2 ba952 sqft1810 Mo Ho Dr, Orlando, FL 32839For SaleMLS ID #11777333, Ruby Bowman, Four Star Homes, Inc.. My State MLS
- $60,0002 bd2 ba1k sqftKissimmee Gardens, Kissimmee, FL 34741For SaleMLS ID #568734, Sales Representative. MHBO
- $50,0002 bd2 ba936 sqft1717 Conifer Ave, Kissimmee, FL 34758For SaleMLS ID #11598233, Corali Fuentes, Four Star Homes, Inc.. My State MLS
- $54,9002 bd2 ba960 sqftWindmill Village, Davenport, FL 33897For SaleMLS ID #583848, Sales Representative. MHBO
- $48,0002 bd2 ba840 sqft2019 Onaka Dr #18, Orlando, FL 32839For SaleMLS ID #11502099, Ruby Bowman, Four Star Homes, Inc.. My State MLS
- $47,9952 bd2 ba1.5k sqft3312 Manitou Dr, Orlando, FL 32839For Sale By Owner
- $39,9002 bd2 ba964 sqft502 Archer Ln, Kissimmee, FL 34746For SaleMLS ID #11816883, Gary Demarigny, USA Mobile & Manufactured Home Sales, LLC.. My State MLS
- $55,0003 bd2 ba864 sqft134 Pickering Dr, Kissimmee, FL 34746For SaleMLS ID #11608460, Corali Fuentes, Four Star Homes, Inc.. My State MLS
- $55,0002 bd2 ba672 sqft1543 Parkgate Dr, Kissimmee, FL 34746For SaleMLS ID #11878462, Lisa Dobbs, LISA DOBBS LLC. My State MLS
