This charming Colonial-style brick home is nestled in the highly sought-after Country Club Estates subdivision, known for its exclusivity and scenic surroundings. With 4 spacious bedrooms, this home offers the perfect blend of elegance and modern amenities for comfortable living. The primary suite is a true retreat, featuring his and hers sinks, ample walk-in closets, and a luxurious atmosphere for relaxation, check out that Jacuzzi!!! . A thoughtfully designed Jack and Jill bathroom connects two of the other bedrooms, offering convenience and privacy for family or guests. The home boasts a huge kitchen, ideal for those who love to cook and entertain, with plenty of counter space. Step outside to the beautifully customized backyard, which includes a built-in barbecue grill, perfect for outdoor gatherings and summer evenings. The landscape is professionally designed, enhancing the curb appeal and creating a peaceful outdoor oasis. Additional features include a spacious 2-car garage and the convenience of being just a short walk to the nearby golf course, making this home a golfer's dream. Whether you’re enjoying the serene surroundings or the upscale amenities, this property in Country Club Estates is the epitome of luxury living.
Sold for $515,000
$515,000
11626 Blue Mountain Dr, Waynesboro, PA 17268
4beds
5,064sqft
Single Family Residence
Built in 2007
0.4 Acres Lot
$543,000 Zestimate®
$102/sqft
$3,183 Estimated rent
Home value
$543,000
$483,000 - $608,000
$3,183/mo
Zestimate® history
Owner options
List your home for rent
$3,183/mo
Rent Zestimate®
Find your next renter with Zillow Rental Manager. Plus, with online applications, you can quickly screen prospective tenants – for free.
$3,183/mo
Rent Zestimate®
Refinance and save
$3,233/mo
Est. payment
Refinancing to a lower rate could help reduce your monthly payments and save thousands over the life of the loan.
$3,233/mo
Est. payment
Explore your selling options
Work with a Zillow partner agent
Leverage their expertise and Zillow's premium Showcase listings to get your home seen by more buyers.
Get startedList with your own agent
Get your home in front of millions of buyers by listing it on Zillow.
Learn how to do itSell it yourself
Take full control of how buyers see your home on Zillow by listing For Sale by Owner (FSBO).
List your homeWhat's special
Luxurious atmosphereColonial-style brick homeBuilt-in barbecue grillPrimary suiteAmple walk-in closetsJack and jill bathroomHuge kitchen
Zillow last checked:
Listing updated:
Listed by:
Cara Sheaffer 717-860-0034,
RE/MAX 1st Advantage,
Listing Team: The Cara Sheaffer Group, Co-Listing Agent: Luis Martinez 717-977-2757,
RE/MAX 1st Advantage
Bought with:
Kathy Bromwell
RE/MAX Plus
Source: Bright MLS,MLS#: PAFL2023256
Facts & features
Interior
Bedrooms & bathrooms
- Bedrooms: 4
- Bathrooms: 5
- Full bathrooms: 4
- 1/2 bathrooms: 1
- Main level bathrooms: 1
Basement
- Area: 1200
Heating
- Forced Air, Natural Gas
Cooling
- Central Air, Electric
Appliances
- Included: Electric Water Heater
Features
- Basement: Full,Exterior Entry,Interior Entry,Heated,Connecting Stairway,Sump Pump,Walk-Out Access
- Number of fireplaces: 2
Interior area
- Total structure area: 5,064
- Total interior livable area: 5,064 sqft
- Finished area above ground: 3,864
- Finished area below ground: 1,200
Property
Parking
- Total spaces: 2
- Parking features: Garage Faces Front, Garage Door Opener, Inside Entrance, Asphalt, Attached
- Attached garage spaces: 2
- Has uncovered spaces: Yes
Accessibility
- Accessibility features: None
Features
- Levels: Two
- Stories: 2
- Exterior features: Barbecue, Lighting
- Pool features: None
Lot
- Size: 0.4 Acres
Details
- Additional structures: Above Grade, Below Grade
- Parcel number: 230Q13.389.000000
- Zoning: RESIDENTIAL
- Special conditions: Standard
Construction
Type & style
- Home type: SingleFamily
- Architectural style: Colonial
- Property subtype: Single Family Residence
Materials
- Brick, Brick Veneer
- Foundation: Block
Condition
- New construction: No
- Year built: 2007
Utilities & green energy
- Sewer: Public Sewer
- Water: Public
Community & HOA
Community
- Subdivision: Country Club Estates
HOA
- Has HOA: No
Location
- Region: Waynesboro
- Municipality: WASHINGTON TWP
Financial & listing details
- Price per square foot: $102/sqft
- Tax assessed value: $58,330
- Annual tax amount: $7,834
- Date on market: 10/21/2024
- Listing agreement: Exclusive Right To Sell
- Listing terms: Cash,Conventional
- Inclusions: Certain Personal Items Will Be Up For Negotiation / Sale.
- Exclusions: Washer And Dryer
- Ownership: Fee Simple
Price history
| Date | Event | Price |
|---|---|---|
| 3/15/2025 | Sold | $515,000-3.7%$102/sqft |
Source:  Bright MLS #PAFL2023256 Report a problem Bright MLS #PAFL2023256 Report a problem | ||
| 2/9/2025 | Pending sale | $534,900$106/sqft |
Source: Bright MLS #PAFL2023256 Report a problem | ||
| 2/7/2025 | Listed for sale | $534,900$106/sqft |
Source: Bright MLS #PAFL2023256 Report a problem | ||
| 2/3/2025 | Pending sale | $534,900$106/sqft |
Source: Bright MLS #PAFL2023256 Report a problem | ||
| 12/21/2024 | Price change | $534,900-0.9%$106/sqft |
Source: Bright MLS #PAFL2023256 Report a problem | ||
| 12/11/2024 | Price change | $539,900-1.8%$107/sqft |
Source: Bright MLS #PAFL2023256 Report a problem | ||
| 11/12/2024 | Price change | $549,900-1.8%$109/sqft |
Source: Bright MLS #PAFL2023256 Report a problem | ||
| 10/21/2024 | Listed for sale | $559,900+20.4%$111/sqft |
Source: Bright MLS #PAFL2023256 Report a problem | ||
| 11/5/2020 | Listing removed | $465,000$92/sqft |
Source: Berkshire Hathaway HomeServices Homesale Realty #PAFL175372 Report a problem | ||
| 9/21/2020 | Listed for sale | $465,000+5.5%$92/sqft |
Source: Berkshire Hathaway HomeServices Homesale Realty #PAFL175372 Report a problem | ||
| 4/24/2007 | Sold | $440,870$87/sqft |
Source: Public Record Report a problem | ||
Public tax history
| Year | Property taxes | Tax assessment |
|---|---|---|
| 2024 | $8,960 +6.2% | $58,330 |
| 2023 | $8,441 +3.1% | $58,330 |
| 2022 | $8,191 +2.9% | $58,330 |
| 2021 | $7,957 +1.6% | $58,330 |
| 2020 | $7,835 +3.5% | $58,330 |
| 2018 | $7,572 +353.1% | $58,330 |
| 2017 | $1,671 | $58,330 |
| 2016 | $1,671 +7.3% | $58,330 |
| 2015 | $1,557 | $58,330 |
| 2014 | $1,557 | $58,330 |
| 2013 | $1,557 +2.9% | $58,330 |
| 2012 | $1,514 | $58,330 |
| 2011 | $1,514 +0.3% | $58,330 +0.3% |
| 2010 | $1,509 +2% | $58,140 |
| 2009 | $1,480 +15.9% | $58,140 |
| 2008 | $1,276 | $58,140 |
Find assessor info on the county website
Neighborhood: 17268
Nearby homes
- $662,3004 bd4 ba-- sqft11630 Blue Mountain Dr, Waynesboro, PA 17268Off Market

- $4,520-- bd-- ba-- sqft11582 Blue Mountain Dr, Waynesboro, PA 17268Off Market
- $480,0004 bd4 ba4.1k sqft11665 Old Forge Rd, Waynesboro, PA 17268Sold
- $480,0004 bd4 ba4.2k sqft11665 Old Forge Rd #5, Waynesboro, PA 17268Sold
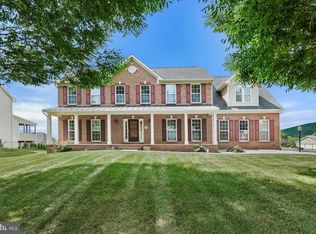
- $519,800-- bd3 ba2.8k sqft11687 Old Forge Rd, Waynesboro, PA 17268Off Market
- $665,2006 bd5 ba4.8k sqft11658 Blue Mountain Dr, Waynesboro, PA 17268Off Market
- $665,6004 bd5 ba6.5k sqft11616 Ironwood Dr, Waynesboro, PA 17268Off Market
- $663,9005 bd4 ba6.4k sqft11709 Old Forge Rd, Waynesboro, PA 17268Off Market
Nearby schools
GreatSchools rating
- 5/10Summitview El SchoolGrades: K-5Distance: 2.6 mi
- 6/10Waynesboro Area Middle SchoolGrades: 6-8Distance: 2.7 mi
- 5/10Waynesboro Area Senior High SchoolGrades: 9-12Distance: 2.8 mi
Schools provided by the listing agent
- High: Waynesboro Area Senior
- District: Waynesboro Area
Source: Bright MLS. This data may not be complete. We recommend contacting the local school district to confirm school assignments for this home.


Get pre-qualified for a loan
At Zillow Home Loans, we can pre-qualify you in as little as 5 minutes with no impact to your credit score.An equal housing lender. NMLS #10287.
- Pennsylvania
- Franklin County
- Waynesboro
- 17268
- 11626 Blue Mountain Dr
Nearby cities
Nearby neighborhoods
Nearby zip codes
Other Waynesboro Topics
