Situated in the established, resort-style community of Boyette Park, live a life of comfort in Florida paradise! Sitting on one of the most desirable CORNER LOTS in the neighborhood, this like-new, BETTER THAN A MODEL HOME offers three bedrooms and two full baths. Enter the foyer and experience the durable designer wood-look tile, soaring ceilings, and an abundance of natural light throughout! This true OPEN CONCEPT presents a thoughtfully designed split floor plan with a GORGEOUS KITCHEN as the central focus of the home. Well-appointed with shaker style wooden cabinets, STAINLESS-STEEL APPLIANCES, upgraded tile backsplash, corian countertops, oversized ISLAND with breakfast bar seating and a designated dining area, this space leaves little to be desired. The kitchen flows perfectly to the GREAT ROOM making this transitional layout excellent for entertaining and hosting! The primary retreat is a place of comfort and relaxation with an en suite bathroom featuring dual sinks, make-up vanity, soaking tub, separate walk-in shower, and a HUGE WALK-IN CLOSET! Additional spacious bedrooms and a secondary full bathroom make this property optimal for living and guest arrangements. The STUDY / HOME OFFICE, featuring bi-lateral French doors, offers convenience for working from home or an optional 4th bedroom. A large, COVERED LANAI provides an opportunity for enjoying those backyard cookouts just in time for summer. Additional bonuses include NEWER BUILD (2018), UPGRADED finishes and fixtures, interior laundry, prewired for security, custom landscaping, 2 CAR GARAGE, crown molding, and so much more! Meet neighbors easily at one of the community amenities including the beautiful community POOL, playground, dog park, neighborhood firepit by the water. Enjoy strolls through the gorgeous neighborhood via the expansive walking trails offering a quieter way of life or venture outside the community to stores and restaurants in either direction. Near EXCELLENT SCHOOLS including charter, school choice or private education options. NO FLOOD ZONE, LOW CDD / HOA! Close to excellent dining, shopping, and recreation, enjoy quick access to employment corridors, expressways, international airports, MacDill Air Force Base, and an array of top destinations in any direction. Love the Florida lifestyle by taking advantage of world-renowned beaches, theme parks, world-champion sports teams, open-air markets and festivals, nature parks, waterfront entertainment & activities and so much more! Close to esteemed medical centers, VA Hospitals, colleges, and universities, this location cannot be better. Appropriately priced, this property is everything you have been wanting without the wait for construction - WELCOME HOME!
Sold for $390,000
$390,000
11626 BLUE WOODS DRIVE, RIVERVIEW, FL 33569
3beds
1,761sqft
Single Family Residence
Built in 2018
7,666 Square Feet Lot
$382,100 Zestimate®
$221/sqft
$2,495 Estimated rent
Home value
$382,100
$352,000 - $416,000
$2,495/mo
Zestimate® history
Owner options
List your home for rent
$2,495/mo
Rent Zestimate®
Find your next renter with Zillow Rental Manager. Plus, with online applications, you can quickly screen prospective tenants – for free.
$2,495/mo
Rent Zestimate®
Refinance and save
$2,811/mo
Est. payment
Refinancing to a lower rate could help reduce your monthly payments and save thousands over the life of the loan.
$2,811/mo
Est. payment
Explore your selling options
Work with a Zillow partner agent
Leverage their expertise and Zillow's premium Showcase listings to get your home seen by more buyers.
Get startedList with your own agent
Get your home in front of millions of buyers by listing it on Zillow.
Learn how to do itSell it yourself
Take full control of how buyers see your home on Zillow by listing For Sale by Owner (FSBO).
List your homeWhat's special
Oversized islandCovered lanaiEn suite bathroomCorian countertopsGreat roomInterior laundrySoaking tub
Zillow last checked:
Listing updated:
Listed by:
Lindsay Hernandez 813-453-6209,
PROPERTY HOLDINGS REALTY GROUP 941-704-8059
Bought with:
Nikki Graber, 3431717
FLORIDA DRIVEN REAL ESTATE
Source: Stellar MLS,MLS#: TB8381550 Originating MLS: Suncoast Tampa
Originating MLS: Suncoast Tampa
Facts & features
Interior
Bedrooms & bathrooms
- Bedrooms: 3
- Bathrooms: 2
- Full bathrooms: 2
Rooms
- Room types: Den/Library/Office, Great Room, Utility Room
Primary bedroom
- Features: Built-In Shelving, En Suite Bathroom, Walk-In Closet(s)
- Level: First
Bedroom 2
- Features: Built-in Closet
- Level: First
Bedroom 3
- Features: Built-in Closet
- Level: First
Primary bathroom
- Features: Built-In Shelving, Dual Sinks, En Suite Bathroom, Exhaust Fan, Garden Bath, Makeup/Vanity Space, Stone Counters, Tub with Separate Shower Stall, Water Closet/Priv Toilet
- Level: First
Bathroom 2
- Features: Tub With Shower
- Level: First
Balcony porch lanai
- Level: First
Great room
- Level: First
Kitchen
- Features: Breakfast Bar, Built-In Shelving, Kitchen Island, Pantry, Stone Counters
- Level: First
Office
- Level: First
Heating
- Electric
Cooling
- Central Air
Appliances
- Included: Dishwasher, Disposal, Dryer, Electric Water Heater, Microwave, Range, Refrigerator, Washer, Water Softener
- Laundry: Inside, Laundry Room
Features
- Built-in Features, Crown Molding, Eating Space In Kitchen, High Ceilings, Living Room/Dining Room Combo, Open Floorplan, Primary Bedroom Main Floor, Solid Wood Cabinets, Split Bedroom, Stone Counters, Walk-In Closet(s)
- Flooring: Carpet, Tile
- Windows: Shades, Window Treatments, Hurricane Shutters, Hurricane Shutters/Windows
- Has fireplace: No
Interior area
- Total structure area: 2,409
- Total interior livable area: 1,761 sqft
Property
Parking
- Total spaces: 2
- Parking features: Covered, Driveway, Garage Door Opener, Guest, Off Street
- Attached garage spaces: 2
- Has uncovered spaces: Yes
Features
- Levels: One
- Stories: 1
- Patio & porch: Covered, Patio, Porch, Rear Porch
- Exterior features: Irrigation System, Lighting, Sidewalk
- Pool features: Gunite, In Ground, Lap
Lot
- Size: 7,666 Square Feet
- Features: Corner Lot, Sidewalk, Above Flood Plain
- Residential vegetation: Mature Landscaping
Details
- Parcel number: U283020B0C00000000164.0
- Zoning: PD
- Special conditions: None
Construction
Type & style
- Home type: SingleFamily
- Architectural style: Contemporary
- Property subtype: Single Family Residence
Materials
- Block
- Foundation: Slab
- Roof: Shingle
Condition
- Completed
- New construction: No
- Year built: 2018
Utilities & green energy
- Sewer: Public Sewer
- Water: Public
- Utilities for property: BB/HS Internet Available, Cable Available, Electricity Connected, Water Connected
Green energy
- Water conservation: Fl. Friendly/Native Landscape
Community & HOA
Community
- Features: Clubhouse, Deed Restrictions, Dog Park, Gated Community - No Guard, Park, Playground, Pool, Sidewalks
- Security: Gated Community, Smoke Detector(s)
- Pet fee: $0 monthly
- Subdivision: BOYETTE PARK PH 1/A 1/B 1/D
HOA
- Has HOA: Yes
- Amenities included: Clubhouse, Gated, Park, Playground, Pool, Trail(s)
- Services included: Maintenance Grounds, Pool Maintenance
- HOA fee: $110 monthly
- HOA name: Associa Gulf Coast
- HOA phone: 727-557-2200
Location
- Region: Riverview
Financial & listing details
- Price per square foot: $221/sqft
- Tax assessed value: $323,239
- Annual tax amount: $7,864
- Date on market: 5/2/2025
- Cumulative days on market: 88 days
- Listing terms: Cash,Conventional,FHA,VA Loan
- Ownership: Fee Simple
- Total actual rent: 0
- Electric utility on property: Yes
- Road surface type: Paved
Price history
| Date | Event | Price |
|---|---|---|
| 8/29/2025 | Sold | $390,000-1.8%$221/sqft |
Source:  Stellar MLS #TB8381550 Report a problem Stellar MLS #TB8381550 Report a problem | ||
| 7/30/2025 | Pending sale | $397,000$225/sqft |
Source: Stellar MLS #TB8381550 Report a problem | ||
| 5/2/2025 | Listed for sale | $397,000+63.6%$225/sqft |
Source: Stellar MLS #TB8381550 Report a problem | ||
| 12/1/2018 | Sold | $242,700$138/sqft |
Source: Public Record Report a problem | ||
Public tax history
| Year | Property taxes | Tax assessment |
|---|---|---|
| 2025 | $8,342 +6.1% | $323,239 +4% |
| 2024 | $7,864 +4.6% | $310,717 +10% |
| 2023 | $7,518 +6.2% | $282,470 +10% |
| 2022 | $7,079 +10.3% | $256,791 +10% |
| 2021 | $6,416 +4.6% | $233,446 +6.4% |
| 2020 | $6,133 -5.1% | $219,483 -2.1% |
| 2019 | $6,461 | $224,165 +2824.1% |
| 2018 | $6,461 | $7,666 |
Find assessor info on the county website
Neighborhood: Boyette Park
Nearby homes
- $381,2003 bd2 ba2k sqft11624 Blue Woods Dr, Riverview, FL 33569Off Market
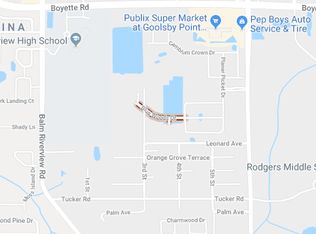
- $365,6003 bd2 ba1.7k sqft11622 Blue Woods Dr, Riverview, FL 33569Off Market
- $361,200-- bd2 ba1.7k sqft11622 Blue Woods Dr, Riverview, FL 33569Off Market
- $427,4004 bd2 ba2.5k sqft10735 Planer Picket Dr, Riverview, FL 33569Off Market
- $388,9003 bd2 ba1.9k sqft10733 Planer Picket Dr, Riverview, FL 33569Off Market
- $360,6003 bd2 ba1.6k sqft10725 Planer Picket #144, Riverview, FL 33569Off Market
- $366,4003 bd2 ba1.7k sqft10654 Planer Picket, Riverview, FL 33569Off Market
- $370,7003 bd2 ba1.6k sqft10711 Planer Picket, Riverview, FL 33569Off Market
Nearby schools
GreatSchools rating
- 8/10Boyette Springs Elementary SchoolGrades: PK-5Distance: 1.4 mi
- 2/10Rodgers Middle SchoolGrades: 6-8Distance: 0.5 mi
- 6/10Riverview High SchoolGrades: 9-12Distance: 0.5 mi
Schools provided by the listing agent
- Elementary: Boyette Springs-HB
- Middle: Rodgers-HB
- High: Riverview-HB
Source: Stellar MLS. This data may not be complete. We recommend contacting the local school district to confirm school assignments for this home.
Get a cash offer in 3 minutes
Find out how much your home could sell for in as little as 3 minutes with a no-obligation cash offer.
Estimated market value
$382,100
Get a cash offer in 3 minutes
Find out how much your home could sell for in as little as 3 minutes with a no-obligation cash offer.
Estimated market value
$382,100
- Florida
- Hillsborough County
- Riverview
- 33569
- Boyette Park
- 11626 BLUE WOODS DRIVE
Nearby cities
Nearby neighborhoods
Nearby zip codes
Other Riverview Topics
