Welcome to this cozy 2-story colonial home nestled in Gayton Green. With four bedrooms and two and a half bathrooms, this residence epitomizes comfort, convenience, and community living. Conveniently situated, this home offers easy access to nearby schools, grocery shopping, and multiple routes to the bustling Short Pump area, ensuring that daily errands are a breeze. Not to mention, this home is surrounded by a friendly and welcoming atmosphere, making it an ideal setting to call home. Step inside to discover a meticulously maintained interior with numerous updates completed in recent years. From the new roof and skylights to the upgraded vinyl siding and windows, every detail has been carefully curated to enhance both aesthetic appeal and functionality. Fresh paint throughout adds a touch of modernity while preserving the home’s timeless charm. Entertain with ease in the spacious living room, family room, dining area, and kitchen, each offering ample room for gatherings and relaxation. Natural lighting floods the interiors, courtesy of the skylights and large windows, creating a warm and inviting ambiance throughout. Retreat to the comfort of carpeted bedrooms, each featuring a closet for added convenience. The primary bedroom boasts a luxurious ensuite bathroom and walk-in closet. Additional highlights include abundant storage space, a single-car garage with overhead storage, and a sprawling deck accessible from both the family room and kitchen. Outside, the expansive front and rear yards offer endless possibilities for outdoor activities and gatherings, complemented by meticulous landscaping. With its generous layout, updates, and seamless flow between indoor and outdoor living spaces, this home is tailor-made for both relaxation and entertainment. Don’t miss the opportunity to make this your home!
Sold for $475,000
Street View
$475,000
11626 Brendonridge Ln, Henrico, VA 23238
4beds
2,161sqft
Single Family Residence
Built in 1987
0.34 Acres Lot
$514,500 Zestimate®
$220/sqft
$2,787 Estimated rent
Home value
$514,500
$489,000 - $540,000
$2,787/mo
Zestimate® history
Owner options
List your home for rent
$2,787/mo
Rent Zestimate®
Find your next renter with Zillow Rental Manager. Plus, with online applications, you can quickly screen prospective tenants – for free.
$2,787/mo
Rent Zestimate®
Refinance and save
$2,850/mo
Est. payment
Refinancing to a lower rate could help reduce your monthly payments and save thousands over the life of the loan.
$2,850/mo
Est. payment
Explore your selling options
Work with a Zillow partner agent
Leverage their expertise and Zillow's premium Showcase listings to get your home seen by more buyers.
Get startedList with your own agent
Get your home in front of millions of buyers by listing it on Zillow.
Learn how to do itSell it yourself
Take full control of how buyers see your home on Zillow by listing For Sale by Owner (FSBO).
List your homeWhat's special
Overhead storageSingle - car garageMultiple routesGrocery shoppingAbundant storage spaceNew roofNatural lighting floods
Zillow last checked:
Listing updated:
Listed by:
Abby Moncrief 804-221-1550,
Providence Hill Real Estate,
Caleb Boyer 804-955-8668,
Providence Hill Real Estate
Bought with:
Owen Thatcher, 0225237444
Providence Hill Real Estate
Source: CVRMLS,MLS#: 2406408 Originating MLS: Central Virginia Regional MLS
Originating MLS: Central Virginia Regional MLSFacts & features
Interior
Bedrooms & bathrooms
- Bedrooms: 4
- Bathrooms: 3
- Full bathrooms: 2
- 1/2 bathrooms: 1
Primary bedroom
- Description: WIC, CF, LF, Carpet, Skylight, En-suite
- Level: Second
- Dimensions: 12.0 x 15.10
Bedroom 2
- Description: Carpet, Closet
- Level: Second
- Dimensions: 11.3 x 12.0
Bedroom 3
- Description: Carpet, Closet
- Level: Second
- Dimensions: 11.3 x 11.11
Bedroom 4
- Description: Carpet, Closet
- Level: Second
- Dimensions: 11.3 x 10.0
Dining room
- Description: HWF, Chair Rail, Crown Molding
- Level: First
- Dimensions: 12.10 x 11.6
Family room
- Description: Carpet, CF, LF, Brick LF, Deck and Garage Access
- Level: First
- Dimensions: 23.10 x 13.3
Foyer
- Description: HWF
- Level: First
- Dimensions: 6.9 x 12.10
Other
- Description: Tub & Shower
- Level: Second
Half bath
- Level: First
Kitchen
- Description: Tile, Laminate Counter, Eat-in, Large Pantry
- Level: First
- Dimensions: 11.4 x 22.6
Living room
- Description: HWF, Crown Molding
- Level: First
- Dimensions: 14.10 x 11.6
Heating
- Electric, Heat Pump
Cooling
- Heat Pump
Appliances
- Included: Double Oven, Dryer, Dishwasher, Exhaust Fan, Electric Cooking, Electric Water Heater, Disposal, Microwave, Oven, Refrigerator, Range Hood, Stove, Washer
Features
- Ceiling Fan(s), Dining Area, Separate/Formal Dining Room, Eat-in Kitchen, High Speed Internet, Laminate Counters, Bath in Primary Bedroom, Pantry, Skylights, Cable TV, Wired for Data, Walk-In Closet(s)
- Flooring: Carpet, Laminate, Wood
- Doors: Storm Door(s)
- Windows: Skylight(s), Thermal Windows
- Has basement: No
- Attic: Pull Down Stairs
- Number of fireplaces: 1
- Fireplace features: Masonry
Interior area
- Total interior livable area: 2,161 sqft
- Finished area above ground: 2,161
Property
Parking
- Total spaces: 1
- Parking features: Driveway, Garage Door Opener, Garage Faces Rear, Two Spaces, Garage Faces Side, Storage, Unfinished Garage, Unpaved
- Garage spaces: 1
- Has uncovered spaces: Yes
Features
- Levels: Two
- Stories: 2
- Patio & porch: Rear Porch, Front Porch, Deck
- Exterior features: Deck, Unpaved Driveway
- Pool features: None
- Fencing: None
Lot
- Size: 0.34 Acres
Details
- Parcel number: 7357467682
- Zoning description: R2A
Construction
Type & style
- Home type: SingleFamily
- Architectural style: Colonial,Two Story
- Property subtype: Single Family Residence
Materials
- Block, Vinyl Siding
- Roof: Asphalt
Condition
- Resale
- New construction: No
- Year built: 1987
Utilities & green energy
- Sewer: Public Sewer
- Water: Public
Community & HOA
Community
- Security: Smoke Detector(s)
- Subdivision: Gayton Green
Location
- Region: Henrico
Financial & listing details
- Price per square foot: $220/sqft
- Tax assessed value: $381,100
- Annual tax amount: $3,239
- Date on market: 1/16/2026
- Ownership: Individuals
- Ownership type: Sole Proprietor
Price history
| Date | Event | Price |
|---|---|---|
| 5/6/2024 | Sold | $475,000+10.5%$220/sqft |
Source:  CVRMLS #2406408 Report a problem CVRMLS #2406408 Report a problem | ||
| 3/25/2024 | Pending sale | $430,000$199/sqft |
Source: CVRMLS #2406408 Report a problem | ||
| 3/20/2024 | Listed for sale | $430,000$199/sqft |
Source: CVRMLS #2406408 Report a problem | ||
Public tax history
| Year | Property taxes | Tax assessment |
|---|---|---|
| 2025 | $3,541 +5% | $426,600 +7.6% |
| 2024 | $3,371 +4.1% | $396,600 +4.1% |
| 2023 | $3,239 +15.3% | $381,100 +15.3% |
| 2022 | $2,808 +10.4% | $330,400 +13% |
| 2021 | $2,545 +4.1% | $292,500 +1.3% |
| 2020 | $2,446 +4.8% | $288,700 +2.7% |
| 2019 | $2,332 | $281,100 +4.8% |
| 2018 | $2,332 +112.2% | $268,100 +6.1% |
| 2017 | $1,099 -47.6% | $252,700 +4.8% |
| 2016 | $2,098 +6.8% | $241,100 +6.8% |
| 2015 | $1,964 | $225,700 |
| 2014 | $1,964 | $225,700 |
| 2013 | -- | $225,700 |
| 2012 | -- | $225,700 -9.7% |
| 2011 | -- | $249,900 |
| 2010 | -- | $249,900 -3.8% |
| 2009 | -- | $259,700 |
Find assessor info on the county website
Neighborhood: 23238
Nearby homes
- $478,1004 bd2 ba1.5k sqft11624 Brendonridge Ln, Henrico, VA 23238Off Market

- $484,4004 bd3 ba2.1k sqft11628 Brendonridge Ln, Henrico, VA 23238Off Market
- $488,6004 bd3 ba1.9k sqft1613 Swinton Ln, Henrico, VA 23238Off Market
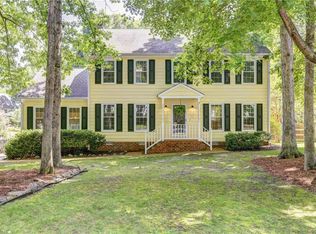
- $482,0004 bd3 ba2.2k sqft11622 Brendonridge Ln, Henrico, VA 23238Sold
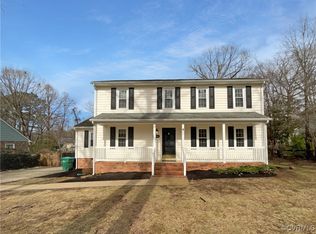
- $454,3004 bd2 ba1.9k sqft1615 Swinton Ln, Henrico, VA 23238Off Market
- $489,8004 bd2 ba1.9k sqft11630 Brendonridge Ln, Henrico, VA 23238Off Market
- $596,7005 bd4 ba2.9k sqft1510 Lothbury Ln, Henrico, VA 23238Off Market
- $495,2004 bd2 ba2k sqft1611 Swinton Ln, Henrico, VA 23238Off Market
Nearby schools
GreatSchools rating
- 5/10Ruby F. Carver Elementary SchoolGrades: PK-5Distance: 0.2 mi
- 2/10Quioccasin Middle SchoolGrades: 6-8Distance: 2.5 mi
- 7/10Godwin High SchoolGrades: 9-12Distance: 1.4 mi
Schools provided by the listing agent
- Elementary: Carver
- Middle: Quioccasin
- High: Godwin
Source: CVRMLS. This data may not be complete. We recommend contacting the local school district to confirm school assignments for this home.
Get a cash offer in 3 minutes
Find out how much your home could sell for in as little as 3 minutes with a no-obligation cash offer.
Estimated market value
$514,500
Get a cash offer in 3 minutes
Find out how much your home could sell for in as little as 3 minutes with a no-obligation cash offer.
Estimated market value
$514,500
- Virginia
- Henrico County
- Henrico
- 23238
- 11626 Brendonridge Ln
Nearby cities
Nearby neighborhoods
Nearby zip codes
Other Henrico Topics
