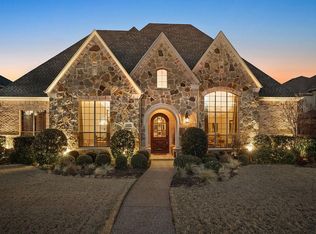
OPEN SUNDAY 7.27.25 2-4pm This single-owner, meticulously maintained Huntington-built home in sought-after Country Club Ridge offers an exceptional living experience. This is a one-of-a-kind floor plan for this community and a MUST SEE. The chef’s kitchen is equipped with high-end stainless steel appliances from Wolf and SubZero, including a gas stove top, double ovens, a walk-in pantry, a large island, a pot filler, a prep area with vegetable sink and beverage cooler. The kitchen seamlessly connects to the open family room with a gas log fireplace and a spacious breakfast area that includes a built-in hutch. The sizeable home office features classic Huntington finishes, with built-in bookshelves and a wood coffered ceiling. Primary Suite plus private secondary bedroom with full bath are downstairs. A built-in desk area is located off the kitchen, adjacent to the laundry room with sink, cabinets and countertop. The upper-level features three generously sized bedrooms, each with walk-in closets, two full bathrooms, a large game room with a wet bar, beverage cooler, and cabinets, a media room, and a computer center with large built-in desk and bookshelves. The outdoor area serves as a private oasis, complete with a sparkling pool, spa, and grotto, an outdoor kitchen space, and a well-sized grassy area on the side. Plantation shutters throughout and beautiful hand-scraped hardwoods in the downstairs common areas. Notable updates include 2022 roof, 2023 water heaters, 2025 pool heater and lights, 2025 paint refresh, both interior and exterior. This property is conveniently located walking distance from the community pool and Fairway Green Park, which offers multiple playing fields, walking and biking trails, and a playground. It is also close to PGA Headquarters, the future Universal Studios, various restaurants, retail options, and the UNT Frisco Campus. The property is zoned to highly rated Purefoy Elementary, Griffin Middle, and Wakeland High School.
Sold
Price Unknown
11626 Coronado Trl, Frisco, TX 75033
5beds
4,467sqft
Single Family Residence
Built in 2007
0.27 Acres Lot
$991,000 Zestimate®
$--/sqft
$5,342 Estimated rent
Home value
$991,000
$932,000 - $1.06M
$5,342/mo
Zestimate® history
Owner options
List your home for rent
$5,342/mo
Rent Zestimate®
Find your next renter with Zillow Rental Manager. Plus, with online applications, you can quickly screen prospective tenants – for free.
$5,342/mo
Rent Zestimate®
Refinance and save
$525/mo
Est. payment
Refinancing to a lower rate could help reduce your monthly payments and save thousands over the life of the loan.
$525/mo
Est. payment
Explore your selling options
Work with a Zillow partner agent
Leverage their expertise and Zillow's premium Showcase listings to get your home seen by more buyers.
Get startedList with your own agent
Get your home in front of millions of buyers by listing it on Zillow.
Learn how to do itSell it yourself
Take full control of how buyers see your home on Zillow by listing For Sale by Owner (FSBO).
List your homeWhat's special
Sparkling poolGas log fireplaceComputer centerGas stove topGrassy areaPrivate oasisOutdoor kitchen space
Zillow last checked:
Listing updated:
Listed by:
Rachelle Sevin 0702112 888-455-6040,
Fathom Realty 888-455-6040
Bought with:
Non-Mls Member
NON MLS
Source: NTREIS,MLS#: 20957480
Facts & features
Interior
Bedrooms & bathrooms
- Bedrooms: 5
- Bathrooms: 5
- Full bathrooms: 4
- 1/2 bathrooms: 1
Primary bedroom
- Features: Ceiling Fan(s), En Suite Bathroom, Sitting Area in Primary, Walk-In Closet(s)
- Level: First
- Dimensions: 22 x 14
Bedroom
- Features: Walk-In Closet(s)
- Level: First
- Dimensions: 10 x 14
Bedroom
- Features: Ceiling Fan(s), En Suite Bathroom, Walk-In Closet(s)
- Level: Second
- Dimensions: 15 x 11
Bedroom
- Features: Ceiling Fan(s), Split Bedrooms, Walk-In Closet(s)
- Level: Second
- Dimensions: 13 x 16
Bedroom
- Features: Ceiling Fan(s), Split Bedrooms, Walk-In Closet(s)
- Level: Second
- Dimensions: 11 x 16
Primary bathroom
- Features: Built-in Features, Dual Sinks, Double Vanity, En Suite Bathroom, Granite Counters, Jetted Tub, Separate Shower
- Level: First
- Dimensions: 16 x 10
Breakfast room nook
- Features: Built-in Features, Granite Counters
- Level: First
- Dimensions: 21 x 15
Dining room
- Level: First
- Dimensions: 15 x 13
Other
- Features: Built-in Features, Solid Surface Counters
- Level: First
- Dimensions: 6 x 8
Other
- Level: Second
- Dimensions: 10 x 5
Other
- Features: Dual Sinks, Jack and Jill Bath
- Level: Second
- Dimensions: 8 x 5
Game room
- Features: Built-in Features, Ceiling Fan(s), Other
- Level: Second
- Dimensions: 25 x 20
Half bath
- Features: Granite Counters
- Level: First
- Dimensions: 8 x 5
Kitchen
- Features: Built-in Features, Granite Counters, Kitchen Island, Pantry, Sink, Walk-In Pantry
- Level: First
- Dimensions: 15 x 20
Laundry
- Features: Built-in Features, Utility Sink
- Level: First
- Dimensions: 9 x 6
Living room
- Features: Ceiling Fan(s), Fireplace
- Level: First
- Dimensions: 17 x 20
Media room
- Features: Ceiling Fan(s)
- Level: Second
- Dimensions: 17 x 14
Office
- Level: First
- Dimensions: 14 x 13
Office
- Features: Built-in Features
- Level: Second
- Dimensions: 12 x 11
Heating
- Central, Natural Gas
Cooling
- Central Air, Ceiling Fan(s), Electric
Appliances
- Included: Some Gas Appliances, Built-In Gas Range, Built-In Refrigerator, Double Oven, Dishwasher, Electric Oven, Disposal, Gas Water Heater, Microwave, Plumbed For Gas, Range, Refrigerator, Some Commercial Grade, Vented Exhaust Fan
- Laundry: Washer Hookup, Electric Dryer Hookup, Laundry in Utility Room
Features
- Wet Bar, Chandelier, Decorative/Designer Lighting Fixtures, Eat-in Kitchen, Granite Counters, High Speed Internet, Kitchen Island, Pantry, Paneling/Wainscoting, Cable TV, Wired for Data, Walk-In Closet(s), Wired for Sound
- Flooring: Carpet, Ceramic Tile, Hardwood
- Windows: Shutters
- Has basement: No
- Number of fireplaces: 1
- Fireplace features: Den, Gas, Gas Log, Gas Starter, Raised Hearth
Interior area
- Total interior livable area: 4,467 sqft
Property
Parking
- Total spaces: 3
- Parking features: Alley Access, Door-Multi, Door-Single, Driveway, Garage Faces Rear
- Attached garage spaces: 3
- Has uncovered spaces: Yes
Features
- Levels: Two
- Stories: 2
- Patio & porch: Patio, Covered
- Exterior features: Gas Grill, Lighting, Outdoor Grill, Outdoor Kitchen, Outdoor Living Area, Rain Gutters
- Pool features: Gunite, Heated, In Ground, Outdoor Pool, Pool, Pool/Spa Combo, Waterfall, Water Feature, Community
- Fencing: Back Yard,Fenced,Wood
Lot
- Size: 0.27 Acres
- Features: Interior Lot, Landscaped, Level, Many Trees, Subdivision, Sprinkler System
Details
- Parcel number: R268019
- Other equipment: Home Theater, Irrigation Equipment, Negotiable
Construction
Type & style
- Home type: SingleFamily
- Architectural style: Traditional,Detached
- Property subtype: Single Family Residence
Materials
- Brick, Frame
- Foundation: Slab
- Roof: Composition,Shingle
Condition
- Year built: 2007
Utilities & green energy
- Sewer: Public Sewer
- Water: Public
- Utilities for property: Electricity Available, Natural Gas Available, Sewer Available, Separate Meters, Underground Utilities, Water Available, Cable Available
Green energy
- Energy efficient items: Appliances, HVAC, Insulation, Rain/Freeze Sensors
Community & HOA
Community
- Features: Playground, Park, Pool, Trails/Paths, Curbs, Sidewalks
- Security: Security System Owned, Security System, Carbon Monoxide Detector(s), Smoke Detector(s)
- Subdivision: Country Club Ridge At The Trai
HOA
- Has HOA: Yes
- Services included: All Facilities, Association Management, Maintenance Grounds
- HOA fee: $525 annually
- HOA name: SBB Management Company
- HOA phone: 972-960-2800
Location
- Region: Frisco
Financial & listing details
- Tax assessed value: $1,094,590
- Annual tax amount: $16,317
- Date on market: 6/5/2025
- Cumulative days on market: 68 days
- Listing terms: Cash,Conventional,VA Loan
- Electric utility on property: Yes
Price history
| Date | Event | Price |
|---|---|---|
| 9/17/2025 | Sold | -- |
Source: NTREIS #20957480 Report a problem | ||
| 8/31/2025 | Pending sale | $1,100,000$246/sqft |
Source: NTREIS #20957480 Report a problem | ||
| 8/12/2025 | Contingent | $1,100,000$246/sqft |
Source: NTREIS #20957480 Report a problem | ||
| 7/14/2025 | Price change | $1,100,000-3.5%$246/sqft |
Source: NTREIS #20957480 Report a problem | ||
| 6/5/2025 | Listed for sale | $1,140,000$255/sqft |
Source: NTREIS #20957480 Report a problem | ||
Public tax history
| Year | Property taxes | Tax assessment |
|---|---|---|
| 2025 | $1,875 +3.3% | $1,074,600 +10% |
| 2024 | $1,815 +9.2% | $976,909 +10% |
| 2023 | $1,662 -4.3% | $888,099 +10% |
| 2022 | $1,737 +2.5% | $807,363 +10% |
| 2021 | $1,694 +8.9% | $733,966 +5.1% |
| 2020 | $1,555 -2.4% | $698,053 -1.3% |
| 2019 | $1,593 +3.9% | $707,218 +4% |
| 2018 | $1,534 -88.7% | $680,000 -4.2% |
| 2017 | $13,565 | $709,915 +10% |
| 2016 | $13,565 +7.1% | $645,377 +6% |
| 2015 | $12,661 | $609,018 +3.7% |
| 2014 | $12,661 | $587,517 +9.4% |
| 2013 | $12,661 | $537,196 -2.5% |
| 2012 | -- | $550,866 -1.1% |
| 2011 | -- | $556,931 +5.2% |
| 2010 | -- | $529,334 -7.3% |
| 2009 | -- | $570,729 +646.1% |
| 2005 | $195 | $76,500 |
Find assessor info on the county website
Neighborhood: The Trails
Nearby homes
- $833,2004 bd3 ba3.6k sqft11654 Coronado Trl, Frisco, TX 75033Off Market
- $1,106,7005 bd6 ba5k sqft11598 Coronado Trl, Frisco, TX 75033Off Market
- $1,068,3005 bd5 ba4.5k sqft11629 Mirage Ln, Frisco, TX 75033Off Market
- $1,000,8004 bd5 ba4k sqft11597 Mirage Ln, Frisco, TX 75033Off Market
- $1,082,8004 bd3 ba4.3k sqft11682 Coronado Trl, Frisco, TX 75033Off Market
- $1,095,6005 bd4 ba4.8k sqft11570 Coronado Trl, Frisco, TX 75033Off Market
- $980,5004 bd4 ba4.3k sqft11567 Coronado Trl, Frisco, TX 75033Off Market
- $999,2005 bd5 ba4.6k sqft11595 Coronado Trl, Frisco, TX 75033Off Market
Nearby schools
GreatSchools rating
- 9/10Purefoy Elementary SchoolGrades: PK-5Distance: 0.6 mi
- 9/10Griffin Middle SchoolGrades: 6-8Distance: 1 mi
- 9/10Wakeland High SchoolGrades: 9-12Distance: 1.7 mi
Schools provided by the listing agent
- Elementary: Purefoy
- Middle: Griffin
- High: Wakeland
- District: Frisco ISD
Source: NTREIS. This data may not be complete. We recommend contacting the local school district to confirm school assignments for this home.
Get a cash offer in 3 minutes
Find out how much your home could sell for in as little as 3 minutes with a no-obligation cash offer.
Estimated market value
$991,000
Get a cash offer in 3 minutes
Find out how much your home could sell for in as little as 3 minutes with a no-obligation cash offer.
Estimated market value
$991,000
- Texas
- Denton County
- Frisco
- 75033
- The Trails
- 11626 Coronado Trl
