Skip main navigation
Off market
  • Tax assessed value
    $426,539

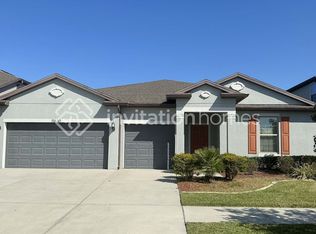
    11626 Dublin Grafton Dr, Riverview, FL 33579

    3beds
    2,690sqft
    SingleFamily
    Built in 2018
    9,583 Square Feet Lot
    $-- Zestimate®
    $159/sqft
    $3,176 Estimated rent

    Home value

    Not available

    Estimated sales range

    Not available

    $3,176/mo

    Zestimate® history
    Loading
    Loading...

    Owner options

    List your home for rent

    $3,176/mo

    Rent Zestimate®

    Find your next renter with Zillow Rental Manager. Plus, with online applications, you can quickly screen prospective tenants – for free.

    Learn more

    $3,176/mo

    Rent Zestimate®

    Refinance and save

    $2,955/mo

    Est. payment

    Refinancing to a lower rate could help reduce your monthly payments and save thousands over the life of the loan.

    See today's rates

    $2,955/mo

    Est. payment

    Explore your selling options

    Work with a Zillow partner agent

    Leverage their expertise and Zillow's premium Showcase listings to get your home seen by more buyers.

    Get started

    List with your own agent

    Get your home in front of millions of buyers by listing it on Zillow.

    Learn how to do it

    Sell it yourself

    Take full control of how buyers see your home on Zillow by listing For Sale by Owner (FSBO).

    List your home

    What's special

    In the heart of South Fork III, this beautifully maintained 2018 home offers the perfect blend of space, warmth, and modern comfort. With 3 bedrooms, 2.5 baths, and a flexible bonus room, it is designed for both relaxation and everyday living. The open floor plan flows through tile-lined spaces into a bright living area where a three-panel pocket sliding door opens fully to an extended screened lanai. Evening light fills the home as sunsets paint the sky, creating a calm and inviting atmosphere. The kitchen features quartz countertops, a deep farmhouse sink, new appliances, a separate wall oven and cooktop, and a sunny breakfast nook overlooking the backyard. The primary suite includes an extended layout with his-and-hers vanities and a spacious walk-in closet. A 3-car garage, mudroom, and laundry room add convenience and storage. Outside, enjoy low-maintenance salt and pepper granite landscaping, a backyard with perfect space for a future fire pit where friends can gather under the evening glow, and neighbors who make the community feel like family. This home is turnkey, located on a quiet street, and neighbors who make the community feel like family and ready for its next owner to begin a new chapter.

    This property is not currently displayed as for sale or rent on Zillow. This may be different from what's on other websites or public sources.

    Facts & features

    Interior

    Bedrooms & bathrooms
    • Bedrooms: 3
    • Bathrooms: 3
    • Full bathrooms: 2
    • 1/2 bathrooms: 1
    Heating
    • Heat pump, Electric
    Cooling
    • Central
    Appliances
    • Included: Dishwasher, Dryer, Freezer, Garbage disposal, Microwave, Range / Oven, Refrigerator, Washer
    Features
    • Flooring: Tile, Carpet
    • Basement: None
    Interior area
    • Total interior livable area: 2,690 sqft

    Property

    Parking
    • Total spaces: 7
    • Parking features: Garage - Attached
    Features
    • Exterior features: Stucco, Cement / Concrete
    • Has view: Yes
    • View description: None
    Lot
    • Size: 9,583 Square Feet
    Details
    • Parcel number: 203115A8H000000000860U

    Construction

    Type & style
    • Home type: SingleFamily
    • Architectural style: Contemporary
    Materials
    • masonry
    • Roof: Shake / Shingle
    Condition
    • Year built: 2018

    Community & HOA

    HOA
    • Has HOA: Yes
    • HOA fee: $13 monthly
    Location
    • Region: Riverview

    Financial & listing details

    • Price per square foot: $159/sqft
    • Tax assessed value: $426,539
    • Annual tax amount: $8,886

    Price history

    DateEventPrice
    5/1/2026Listing removed$519,400$193/sqft
    Source: Stellar MLS #TB8439792 Report a problem
    11/13/2025Price change$519,400-0.1%$193/sqft
    Source: Stellar MLS #TB8439792 Report a problem
    10/23/2025Price change$519,900+0.2%$193/sqft
    Source: Stellar MLS #TB8439792 Report a problem
    10/20/2025Listed for sale$519,000+55.5%$193/sqft
    Source: Owner Report a problem
    12/19/2018Sold$333,700-16.9%$124/sqft
    Source: Public Record Report a problem
    6/23/2018Listing removed--
    Source: Centex Homes Report a problem
    4/2/2018Listed for sale--
    Source: Centex Homes Report a problem
    2/15/2018Sold$401,793$149/sqft
    Source: Agent Provided Report a problem

    Public tax history

    YearProperty taxesTax assessment
    2025$8,886 +7.2%$312,058 +2.9%
    2024$8,288 +2.2%$303,263 +3%
    2023$8,107 +5.8%$294,430 +3%
    2022$7,660 +5.5%$285,854 +3%
    2021$7,258 +1.4%$277,528 +1.4%
    2020$7,159 -10.1%$273,696 +1.5%
    2019$7,966 $269,772 +531.5%
    2018$7,966 +184.7%$42,719 +350%
    2017$2,798 $9,493
    Find assessor info on the county website

    Neighborhood: Southfork

    Nearby schools

    GreatSchools rating
    Get pre-qualified for a loan
    At Zillow Home Loans, we can pre-qualify you in as little as 5 minutes with no impact to your credit score.

    An equal housing lender. NMLS #10287.