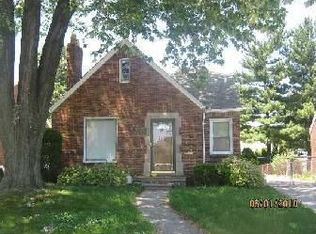
Welcome to this charming and beautifully updated brick bungalow, nestled in a highly sought-after, well-established neighborhood. This inviting home seamlessly blends classic character with modern updates, featuring brand new flooring throughout and a fully renovated kitchen perfect for both everyday living and entertaining. The spacious layout includes a large garage, offering ample storage and parking, while the generously sized backyard is a true highlight—complete with a lovely gazebo, ideal for relaxing or hosting gatherings. A perfect opportunity to enjoy comfort, style, and community all in one.
Sold for $115,000
Street View
Zillow last checked:
Listing updated:
Bought with:
Cristina Bailey, 6501453552
EXP Realty Main
Source: Realcomp II,MLS#: 20250023555
Price history
| Date | Event | Price |
|---|---|---|
| 5/16/2025 | Pending sale | $115,000$94/sqft |
Source:  Realcomp II #20250023555 Report a problem Realcomp II #20250023555 Report a problem | ||
| 5/15/2025 | Sold | $115,000$94/sqft |
Source: Realcomp II #20250023555 Report a problem | ||
| 4/9/2025 | Listed for sale | $115,000$94/sqft |
Source: Realcomp II #20250023555 Report a problem | ||
| 2/25/2025 | Listing removed | $115,000$94/sqft |
Source: Realcomp II #20250011322 Report a problem | ||
| 2/21/2025 | Listed for sale | $115,000+15.6%$94/sqft |
Source: Realcomp II #20250011322 Report a problem | ||
| 4/25/2022 | Sold | $99,500$82/sqft |
Source: Realcomp II #2210100904 Report a problem | ||
| 3/15/2022 | Pending sale | $99,500$82/sqft |
Source: Realcomp II #2210100904 Report a problem | ||
| 1/21/2022 | Listed for sale | $99,500$82/sqft |
Source: Realcomp II #2210100904 Report a problem | ||
| 1/11/2022 | Listing removed | -- |
Source: Realcomp II #2210100904 Report a problem | ||
| 12/12/2021 | Listed for sale | $99,500+1070.6%$82/sqft |
Source: Realcomp II #2210100904 Report a problem | ||
| 2/21/2018 | Listing removed | $800$1/sqft |
Source: Zillow Rental Manager Report a problem | ||
| 12/1/2017 | Listed for rent | $800$1/sqft |
Source: Zillow Rental Manager Report a problem | ||
| 9/25/2012 | Sold | $8,500-14.1%$7/sqft |
Source: Public Record Report a problem | ||
| 7/31/2012 | Listed for sale | $9,900-89.4%$8/sqft |
Source: BOWERS REALTY & INVESTMENTS #212077563 Report a problem | ||
| 5/23/2012 | Sold | $93,143+831.4%$76/sqft |
Source: Public Record Report a problem | ||
| 12/14/2011 | Listed for sale | $10,000$8/sqft |
Source: RE/MAX Premier Realty Inc #211038437 Report a problem | ||
| 7/8/2011 | Listing removed | $10,000$8/sqft |
Source: RE/MAX Premier Realty Inc #211038437 Report a problem | ||
| 4/14/2011 | Listed for sale | $10,000-50%$8/sqft |
Source: RE/MAX PREMIER REALTY INC #211038437 Report a problem | ||
| 4/24/2008 | Sold | $20,000-77.9%$16/sqft |
Source: Public Record Report a problem | ||
| 12/14/2006 | Sold | $90,439-4.3%$74/sqft |
Source: Public Record Report a problem | ||
| 5/12/2006 | Sold | $94,500$77/sqft |
Source: Public Record Report a problem | ||
Get a cash offer in 3 minutes
Find out how much your home could sell for in as little as 3 minutes with a no-obligation cash offer.
Estimated market value
$120,000
