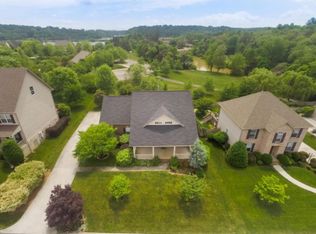
Two story basement home located in the heart of Farragut zoned for all Farragut schools in Inverness subdivision.
The Inverness community adjoins the Farragut greenway walkway system and Anchor Park. This 4 bedroom/3.5 bath house has loads of space and is situated on a fenced private cul-de-sac lot.
The main level features stunning hardwood flooring in the dining room and the main level study/office. This open floor plan has a stunning family room that adjoins an updated kitchen suited for a gourmet cook and welcomes guests to entertain and family to gather. The kitchen features a charming breakfast nook with a bay window overlooking a large private backyard offering seasonal lake views and a large kitchen island ideal for meal prep and snacking. The family room gathering area features a gas fireplace and a door leading to a brand new spacious deck to extend the interior living spaces to the exterior. On the upper level there are 3 large bedroom showcased by the primary bedroom and bath. 2 other guest bedrooms share a sweet jack and jill bath. The upper level of the home has brand new carpet. The lower walkout level has yet another bedroom or flex area of your choice and a full bath. Oversized 2 car garage wired for charging your electric carr with loads of storage area.
Paver patio in the round features a firepit for chilly nights. You will love this lushly landscaped lawn.
HOA dues include wonderful amenities including a swimming pool, clubhouse and sidewalks.
This beautiful neighborhood is minutes from Concord Park, marina and boat dock, Turkey Creek amenities, dining, grocery shopping, healthcare and Biddle Farms Town Center.
Sold for $635,000
$635,000
11626 Loblolly Ln, Knoxville, TN 37934
4beds
2,694sqft
Single Family Residence
Built in 2003
0.25 Acres Lot
$640,900 Zestimate®
$236/sqft
$3,289 Estimated rent
Home value
$640,900
$609,000 - $673,000
$3,289/mo
Zestimate® history
Owner options
List your home for rent
$3,289/mo
Rent Zestimate®
Find your next renter with Zillow Rental Manager. Plus, with online applications, you can quickly screen prospective tenants – for free.
$3,289/mo
Rent Zestimate®
Refinance and save
$4,288/mo
Est. payment
Refinancing to a lower rate could help reduce your monthly payments and save thousands over the life of the loan.
$4,288/mo
Est. payment
Explore your selling options
Work with a Zillow partner agent
Leverage their expertise and Zillow's premium Showcase listings to get your home seen by more buyers.
Get startedList with your own agent
Get your home in front of millions of buyers by listing it on Zillow.
Learn how to do itSell it yourself
Take full control of how buyers see your home on Zillow by listing For Sale by Owner (FSBO).
List your homeWhat's special
Stunning family roomFenced private cul-de-sac lotOpen floor planPrimary bedroom and bathLushly landscaped lawn
Zillow last checked:
Listing updated:
Listed by:
Gina C Johnson,
Keller Williams Signature
Bought with:
Trish Mancini, 366418
Call It Closed International
Source: East Tennessee Realtors,MLS#: 1322383
Facts & features
Interior
Bedrooms & bathrooms
- Bedrooms: 4
- Bathrooms: 4
- Full bathrooms: 3
- 1/2 bathrooms: 1
Heating
- Central, Forced Air, Natural Gas, Electric
Cooling
- Central Air, Ceiling Fan(s)
Appliances
- Included: Dishwasher, Disposal, Dryer, Microwave, Range, Refrigerator, Self Cleaning Oven, Washer
Features
- Walk-In Closet(s), Kitchen Island, Pantry, Eat-in Kitchen
- Flooring: Carpet, Hardwood, Tile
- Windows: Windows - Vinyl, Insulated Windows, Bay Window(s)
- Basement: Walk-Out Access,Finished
- Number of fireplaces: 1
- Fireplace features: Gas Log
Interior area
- Total structure area: 2,694
- Total interior livable area: 2,694 sqft
Property
Parking
- Total spaces: 2
- Parking features: Garage Faces Side, Garage Door Opener, Attached, Basement, Other
- Attached garage spaces: 2
Features
- Exterior features: Irrigation System, Prof Landscaped
- Has view: Yes
- View description: Other, Seasonal Lake View
- Has water view: Yes
- Water view: Seasonal Lake View
Lot
- Size: 0.25 Acres
- Dimensions: 83.48 x 116.29 x irr
- Features: Cul-De-Sac, Irregular Lot, Level
Details
- Parcel number: 153HA010
Construction
Type & style
- Home type: SingleFamily
- Architectural style: Traditional
- Property subtype: Single Family Residence
Materials
- Vinyl Siding, Brick, Block, Frame
Condition
- Year built: 2003
Utilities & green energy
- Sewer: Public Sewer
- Water: Public
Community & HOA
Community
- Features: Sidewalks
- Security: Smoke Detector(s)
- Subdivision: Inverness
HOA
- Has HOA: Yes
- Services included: All Amenities
- HOA fee: $625 annually
Location
- Region: Knoxville
Financial & listing details
- Price per square foot: $236/sqft
- Tax assessed value: $413,400
- Annual tax amount: $1,606
- Date on market: 11/19/2025
Price history
| Date | Event | Price |
|---|---|---|
| 2/2/2026 | Sold | $635,000$236/sqft |
Source:  East Tennessee Realtors #1322383 Report a problem East Tennessee Realtors #1322383 Report a problem | ||
| 1/10/2026 | Pending sale | $635,000$236/sqft |
Source: East Tennessee Realtors #1322383 Report a problem | ||
| 11/19/2025 | Listed for sale | $635,000+156.4%$236/sqft |
Source: East Tennessee Realtors #1322383 Report a problem | ||
| 3/3/2004 | Sold | $247,655$92/sqft |
Source: Public Record Report a problem | ||
Public tax history
| Year | Property taxes | Tax assessment |
|---|---|---|
| 2025 | $1,606 | $103,350 |
| 2024 | $1,606 | $103,350 |
| 2023 | $1,606 | $103,350 |
| 2022 | $1,606 -1.1% | $103,350 +34.9% |
| 2021 | $1,624 | $76,600 -75% |
| 2020 | $1,624 | $306,400 |
| 2019 | $1,624 | $306,400 |
| 2018 | $1,624 | -- |
| 2017 | $1,624 -1.9% | $76,600 |
| 2016 | $1,655 | -- |
| 2015 | $1,655 | -- |
| 2014 | $1,655 0% | -- |
| 2013 | $1,655 -49.9% | -- |
| 2012 | $3,305 | -- |
| 2011 | $3,305 | $68,575 |
| 2010 | $3,305 | $68,575 |
| 2009 | $3,305 -9.5% | $68,575 +3.3% |
| 2008 | $3,652 | $66,400 |
| 2007 | $3,652 | $66,400 |
| 2006 | $3,652 | $66,400 |
| 2005 | $3,652 +10.6% | $66,400 +20.9% |
| 2004 | $3,301 | $54,925 |
Find assessor info on the county website
Neighborhood: 37934
Nearby homes
- $610,2004 bd4 ba2.5k sqft11620 Loblolly Ln, Knoxville, TN 37934Off Market
- $576,3003 bd2 ba1.8k sqft11632 Loblolly Ln, Knoxville, TN 37934Off Market
- $570,3004 bd1 ba2.3k sqft11614 Loblolly Ln, Knoxville, TN 37934Off Market
- $695,0003 bd4 ba2.7k sqft11627 Loblolly Ln, Knoxville, TN 37934Off Market
- $528,5003 bd1 ba1.9k sqft11621 Loblolly Ln, Knoxville, TN 37934Off Market
- $630,0004 bd4 ba2.9k sqft11633 Loblolly Ln, Knoxville, TN 37934Sold
- $574,2003 bd3 ba2.4k sqft11615 Loblolly Ln, Knoxville, TN 37934Off Market
- $716,700-- bd1 ba1.6k sqft735 Lake Heather Rd, Knoxville, TN 37934Off Market
Nearby schools
GreatSchools rating
- 10/10Farragut Intermediate SchoolGrades: 3-5Distance: 1.9 mi
- 9/10Farragut Middle SchoolGrades: 6-8Distance: 1.8 mi
- 9/10Farragut High SchoolGrades: 9-12Distance: 1.8 mi
Schools provided by the listing agent
- Elementary: Farragut Primary
- Middle: Farragut
- High: Farragut
Source: East Tennessee Realtors. This data may not be complete. We recommend contacting the local school district to confirm school assignments for this home.
Get a cash offer in 3 minutes
Find out how much your home could sell for in as little as 3 minutes with a no-obligation cash offer.
Estimated market value
$640,900
Get a cash offer in 3 minutes
Find out how much your home could sell for in as little as 3 minutes with a no-obligation cash offer.
Estimated market value
$640,900
- Tennessee
- Knox County
- Farragut
- 37934
- 11626 Loblolly Ln
Nearby cities
Nearby zip codes
Other Farragut Topics
