Skip main navigation
Sold for $355,000
  • $355,000

    11626 Pacific St, Omaha, NE 68154

    4beds
    2,469sqft
    Single Family Residence
    Built in 1957
    0.39 Acres Lot
    $386,800 Zestimate®
    $144/sqft
    $2,631 Estimated rent

    Home value

    $386,800

    $356,000 - $422,000

    $2,631/mo

    Zestimate® history
    Loading
    Loading...

    Owner options

    List your home for rent

    $2,631/mo

    Rent Zestimate®

    Find your next renter with Zillow Rental Manager. Plus, with online applications, you can quickly screen prospective tenants – for free.

    Learn more

    $2,631/mo

    Rent Zestimate®

    Refinance and save

    $2,403/mo

    Est. payment

    Refinancing to a lower rate could help reduce your monthly payments and save thousands over the life of the loan.

    See today's rates

    $2,403/mo

    Est. payment

    Explore your selling options

    Work with a Zillow partner agent

    Leverage their expertise and Zillow's premium Showcase listings to get your home seen by more buyers.

    Get started

    List with your own agent

    Get your home in front of millions of buyers by listing it on Zillow.

    Learn how to do it

    Sell it yourself

    Take full control of how buyers see your home on Zillow by listing For Sale by Owner (FSBO).

    List your home

    What's special

    Fully fenced yardQuiet covered deckZero entry spa showerWhite trimRec spaceExtra storage spaceMature landscaping
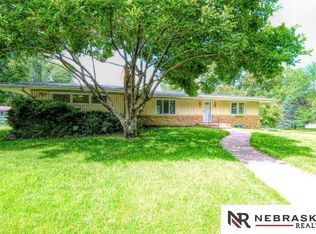
    Your ranch home in popular Meadow Lane awaits! Conveniently located, beautifully updated, and meticulously maintained, you don't want to miss your opportunity! This 4-bed, 3-bath ranch home features a charming eat-in kitchen with custom cabinets, quartz countertops, bay windows, and stainless steel appliances. Plus, plenty of room to entertain in the formal dining room with parquet wood floors. Home features all new carpet and white trim throughout, including the oversized living room with newer canned lighting and gas fireplace. Enjoy totally updated bathrooms on the main, including the primary/full bath combo AND the main bath with zero entry spa shower and laundry! Lower level incudes huge rec space with fireplace, 4th bedroom, 3/4 bath, workshop, and extra storage space. Enjoy peaceful evenings on your quiet covered deck, overlooking the fully fenced yard and mature landscaping. Walk to local churches, schools, restaurants, coffee shops, & more.

    Zillow last checked:

    Listing updated:

    Listed by:

    Staci Mueller 402-699-0067,

    BHHS Ambassador Real Estate

    Bought with:

    William King, 0780123

    Fortune Real Estate

    Source: GPRMLS,MLS#: 22424171MLS Logo

    Facts & features

    Interior

    Bedrooms & bathrooms
    • Bedrooms: 4
    • Bathrooms: 3
    • Full bathrooms: 1
    • 3/4 bathrooms: 2
    • Main level bathrooms: 2
    Primary bedroom
    • Features: Wall/Wall Carpeting, Window Covering, Ceiling Fan(s)
    • Level: Main
    • Area: 154.7
    • Dimensions: 11.05 x 14
    Bedroom 2
    • Features: Wall/Wall Carpeting, Window Covering, Ceiling Fan(s)
    • Level: Main
    • Area: 154.7
    • Dimensions: 11.05 x 14
    Bedroom 3
    • Features: Wall/Wall Carpeting, Window Covering, Ceiling Fan(s)
    • Level: Main
    • Area: 170.07
    • Dimensions: 14.09 x 12.07
    Bedroom 4
    • Features: Wall/Wall Carpeting, Ceiling Fan(s), Walk-In Closet(s)
    • Level: Basement
    • Area: 232.4
    • Dimensions: 11.03 x 21.07
    Primary bathroom
    • Features: Full
    Dining room
    • Features: Wood Floor, Window Covering
    • Level: Main
    • Area: 136.96
    • Dimensions: 15.05 x 9.1
    Kitchen
    • Features: Vinyl Floor, Window Covering, Dining Area
    • Level: Main
    • Area: 188.07
    • Dimensions: 17.02 x 11.05
    Living room
    • Features: Wall/Wall Carpeting, Window Covering, Fireplace, Ceiling Fan(s)
    • Level: Main
    • Area: 332
    • Dimensions: 15.05 x 22.06
    Basement
    • Area: 1622
    Heating
    • Natural Gas, Forced Air
    Cooling
    • Central Air
    Appliances
    • Included: Range, Refrigerator, Washer, Dishwasher, Dryer, Disposal, Microwave
    • Laundry: Ceramic Tile Floor
    Features
    • Ceiling Fan(s), Formal Dining Room
    • Flooring: Wood, Carpet, Ceramic Tile
    • Windows: Window Coverings
    • Basement: Partially Finished
    • Number of fireplaces: 2
    • Fireplace features: Recreation Room, Living Room, Gas Log
    Interior area
    • Total structure area: 2,469
    • Total interior livable area: 2,469 sqft
    • Finished area above ground: 1,645
    • Finished area below ground: 824

    Property

    Parking
    • Total spaces: 2
    • Parking features: Attached, Garage Door Opener
    • Attached garage spaces: 2
    Features
    • Patio & porch: Patio, Covered Deck
    • Fencing: Chain Link,Full
    Lot
    • Size: 0.39 Acres
    • Dimensions: 143 x 120
    • Features: Over 1/4 up to 1/2 Acre, City Lot, Subdivided
    Details
    • Parcel number: 173290000

    Construction

    Type & style
    • Home type: SingleFamily
    • Architectural style: Ranch,Traditional
    • Property subtype: Single Family Residence
    Materials
    • Wood Siding, Brick/Other
    • Foundation: Block
    • Roof: Composition
    Condition
    • Not New and NOT a Model
    • New construction: No
    • Year built: 1957

    Utilities & green energy

    • Sewer: Public Sewer
    • Water: Public
    • Utilities for property: Cable Available, Electricity Available, Natural Gas Available, Water Available, Sewer Available

    Community & neighborhood

    Location
    • Region: Omaha
    • Subdivision: Meadow Lane

    Other

    Other facts
    • Listing terms: VA Loan,FHA,Conventional,Cash
    • Ownership: Fee Simple

    Price history

    DateEventPrice
    12/2/2024Sold$355,000+1.4%$144/sqft
    Source: GPRMLS #22424171 Report a problem
    11/12/2024Pending sale$350,000$142/sqft
    Source: GPRMLS #22424171 Report a problem
    10/28/2024Price change$350,000-6.7%$142/sqft
    Source: GPRMLS #22424171 Report a problem
    10/3/2024Price change$375,000-6%$152/sqft
    Source: GPRMLS #22424171 Report a problem
    9/27/2024Listed for sale$399,000+70.9%$162/sqft
    Source: GPRMLS #22424171 Report a problem
    7/26/2017Sold$233,500-2.7%$95/sqft
    Source: GPRMLS #21709635 Report a problem
    5/31/2017Listed for sale$239,900+54.8%$97/sqft
    Source: Nebraska Realty Burt St #21709635 Report a problem
    6/4/2003Sold$155,000$63/sqft
    Source: Public Record Report a problem

    Public tax history

    YearProperty taxesTax assessment
    2025$5,244 +13.3%$313,600 +9.5%
    2024$4,630 -23.4%$286,300
    2023$6,040 +16.2%$286,300 +17.5%
    2022$5,200 +11.8%$243,600 +10.8%
    2021$4,652 +1.6%$219,800 +2.8%
    2020$4,577 -0.3%$213,800
    2019$4,591 +40.9%$213,800 +41.1%
    2018$3,258 -17.9%$151,500
    2017$3,970 $151,500 -18.1%
    2016$3,970 +8.5%$185,000 +7%
    2015$3,660 $172,900
    2014-- $172,900
    2013-- $172,900
    2012-- $172,900
    2011-- $172,900 -2%
    2009$3,620 $176,400
    2008-- $176,400
    2005-- $176,400 +18.8%
    2004-- $148,500

    Find assessor info on the county website

    Neighborhood: 68154

    Nearby schools

    GreatSchools rating
    Schools provided by the listing agent
    • Elementary: Crestridge
    • Middle: Beveridge
    • High: Burke
    • District: Omaha

    Source: GPRMLS. This data may not be complete. We recommend contacting the local school district to confirm school assignments for this home.

    Get pre-qualified for a loan
    At Zillow Home Loans, we can pre-qualify you in as little as 5 minutes with no impact to your credit score.

    An equal housing lender. NMLS #10287.

    Sell for more on Zillow
    Get a Zillow Showcase℠ listing at no additional cost and you could sell for .
    $386,800
    2% more
    +$7,736
    With Zillow Showcase(estimated)
    $394,536