Skip main navigation
Sold for $950,000
  • Listed by: Re/Max Champions • Tina Wang • Contact: 909-806-0898
    Bought with: Keller Williams Pacific Estate
    $950,000

    11626 Rossano Dr, Rancho Cucamonga, CA 91701

    4beds
    2,619sqft
    Single Family Residence
    Built in 1989
    6,600 Square Feet Lot
    $-- Zestimate®
    $363/sqft
    $4,057 Estimated rent

    Home value

    Not available

    Estimated sales range

    Not available

    $4,057/mo

    Zestimate® history
    Loading
    Loading...

    Owner options

    List your home for rent

    $4,057/mo

    Rent Zestimate®

    Find your next renter with Zillow Rental Manager. Plus, with online applications, you can quickly screen prospective tenants – for free.

    Learn more

    $4,057/mo

    Rent Zestimate®

    Refinance and save

    $6,093/mo

    Est. payment

    Refinancing to a lower rate could help reduce your monthly payments and save thousands over the life of the loan.

    See today's rates

    $6,093/mo

    Est. payment

    Explore your selling options

    Work with a Zillow partner agent

    Leverage their expertise and Zillow's premium Showcase listings to get your home seen by more buyers.

    Get started

    List with your own agent

    Get your home in front of millions of buyers by listing it on Zillow.

    Learn how to do it

    Sell it yourself

    Take full control of how buyers see your home on Zillow by listing For Sale by Owner (FSBO).

    List your home

    What's special

    Modern fixturesModern upgradesPrivate retreatGated rv parking areaModern finishesTimeless styleContemporary finishes
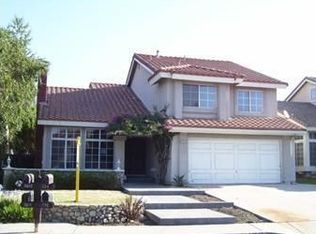
    Welcome to 11626 Rossano Drive, a beautifully remodeled residence nestled in one of Rancho Cucamonga's desirable neighborhoods. This stunning home has been thoughtfully updated with modern finishes and stylish upgrades throughout, offering the perfect blend of comfort, elegance, and functionality. Step inside to discover a bright and inviting open-concept floor plan featuring fresh interior finishes, updated flooring, contemporary lighting, and a beautifully redesigned living space ideal for both everyday living and entertaining. The remodeled kitchen showcases sleek cabinetry, upgraded countertops, and modern fixtures, creating a space that is as functional as it is beautiful. The spacious bedrooms provide comfort and privacy, while the updated bathrooms feature tasteful designer touches and contemporary finishes. Large windows and higher ceilings fill the home with natural light, enhancing the warm and welcoming atmosphere. Outside, enjoy a generously sized yard with plenty of space for outdoor gatherings, gardening, or simply relaxing in your private retreat. A gated RV parking area provides valuable space for recreational vehicles, boats, trailers, or additional parking—an increasingly sought-after feature that offers both convenience and flexibility. Conveniently located near award-winning schools, just minutes to Rancho Cucamonga High School, shopping, dining in the nearby plazas and amazing Victoria Garden outdoor mall, parks, and commuter-friendly access to major freeways, this move-in-ready home offers an exceptional opportunity to enjoy the best of Rancho Cucamonga living. Don't miss your chance to own this turnkey gem—where modern upgrades, timeless style, and an unbeatable location come together perfectly.

    Zillow last checked:

    Listing updated:

    Listed by:

    Tina Wang DRE #02064062 909-806-0898,

    Re/Max Champions

    Bought with:

    Julie Tran, DRE #02092613

    Keller Williams Pacific Estate

    Source: CRMLS,MLS#: IG26133268MLS LogoOriginating MLS: California Regional MLS

    Facts & features

    Interior

    Bedrooms & bathrooms
    • Bedrooms: 4
    • Bathrooms: 3
    • Full bathrooms: 3
    • Main level bathrooms: 1
    Rooms
    • Room types: Bedroom, Entry/Foyer, Family Room, Kitchen, Laundry, Living Room, Primary Bathroom, Primary Bedroom, Other, Dining Room
    Primary bedroom
    • Features: Primary Suite
    Bedroom
    • Features: All Bedrooms Up
    Bathroom
    • Features: Dual Sinks, Full Bath on Main Level, Remodeled, Upgraded
    Kitchen
    • Features: Kitchen/Family Room Combo, Quartz Counters, Remodeled, Updated Kitchen
    Other
    • Features: Walk-In Closet(s)
    Heating
    • Central, Fireplace(s)
    Cooling
    • Central Air
    Appliances
    • Included: Dishwasher, Free-Standing Range, Range Hood
    • Laundry: Inside, Laundry Room
    Features
    • Balcony, Breakfast Area, Separate/Formal Dining Room, High Ceilings, Open Floorplan, Quartz Counters, Recessed Lighting, All Bedrooms Up, Primary Suite, Walk-In Closet(s)
    • Flooring: Carpet, Vinyl
    • Doors: Double Door Entry
    • Windows: Blinds
    • Has fireplace: Yes
    • Fireplace features: Family Room
    • Common walls with other units/homes: No Common Walls
    Interior area
    • Total interior livable area: 2,619 sqft

    Property

    Parking
    • Total spaces: 3
    • Parking features: Door-Multi, Direct Access, Driveway, Garage Faces Front, Garage, Garage Door Opener, RV Potential, RV Access/Parking
    • Attached garage spaces: 3
    Features
    • Levels: Two
    • Stories: 2
    • Entry location: Front Door
    • Patio & porch: Patio
    • Pool features: None
    • Spa features: None
    • Has view: Yes
    • View description: Neighborhood
    Lot
    • Size: 6,600 Square Feet
    • Features: Front Yard, Landscaped, Near Park, Yard
    Details
    • Parcel number: 1089161140000
    • Special conditions: Standard

    Construction

    Type & style
    • Home type: SingleFamily
    • Property subtype: Single Family Residence
    Condition
    • Updated/Remodeled,Turnkey
    • New construction: No
    • Year built: 1989

    Utilities & green energy

    • Sewer: Public Sewer
    • Water: Public
    • Utilities for property: Electricity Available, Natural Gas Available, Sewer Available, Water Available

    Community & HOA

    Community
    • Features: Biking, Curbs, Street Lights, Sidewalks, Park
    • Security: Carbon Monoxide Detector(s), Smoke Detector(s)
    Location
    • Region: Rancho Cucamonga

    Financial & listing details

    • Price per square foot: $363/sqft
    • Tax assessed value: $488,214
    • Date on market: 6/18/2026
    • Cumulative days on market: 6 days
    • Listing terms: Cash,Cash to New Loan,Conventional
    • Road surface type: Paved

    Price history

    DateEventPrice
    7/9/2026Sold$950,000+5.8%$363/sqft
    Source: CRMLS #IG26133268 Report a problem
    7/7/2026Pending sale$898,000+28.3%$343/sqft
    Source: CRMLS #IG26133268 Report a problem
    5/21/2026Sold$700,000$267/sqft
    Source: Public Record Report a problem
    4/13/2017Listing removed$2,500$1/sqft
    Source: SUPERIOR PROPERTY MANAGEMENT #CV17065392 Report a problem
    4/5/2017Price change$2,500-3.8%$1/sqft
    Source: SUPERIOR PROPERTY MANAGEMENT #CV17065392 Report a problem
    3/30/2017Listed for rent$2,600+15.6%$1/sqft
    Source: SUPERIOR PROPERTY MANAGEMENT #CV17065392 Report a problem
    7/11/2013Listing removed$2,250$1/sqft
    Source: SUPERIOR PROPERTY MANAGEMENT #CV13107207 Report a problem
    6/8/2013Listed for rent$2,250$1/sqft
    Source: SUPERIOR PROPERTY MANAGEMENT #CV13107207 Report a problem
    4/15/2011Listing removed$2,250$1/sqft
    Source: SUPERIOR PROPERTY MANAGEMENT #C11040606 Report a problem
    4/2/2011Listed for rent$2,250$1/sqft
    Source: SUPERIOR PROPERTY MANAGEMENT #C11040606 Report a problem

    Public tax history

    YearProperty taxesTax assessment
    2026-- $488,214 +2%
    2025$6,030 +2.9%$478,641 +2%
    2024$5,861 +2.7%$469,256 +2%
    2023$5,705 +1.6%$460,055 +2%
    2022$5,618 +1.8%$451,034 +2%
    2021$5,519 +1.2%$442,190 +1%
    2020$5,454 +2.5%$437,655 +2%
    2019$5,320 +0.2%$429,074 +2%
    2018$5,310 +4.5%$420,661 +2%
    2017$5,080 $412,413 +2%
    2016$5,080 +2.8%$404,326 +1.5%
    2015$4,941 +0.8%$398,253 +2%
    2014$4,900 $390,452 +0.5%
    2013-- $388,688 +2%
    2012-- $381,067 +2%
    2011-- $373,595 +0.8%
    2010-- $370,803 -0.2%
    2009-- $371,684 +2%
    2008-- $364,396 +2%
    2007-- $357,251 +2%
    2006-- $350,246 +2%
    2005-- $343,378 +2%
    2004-- $336,645 +34.9%
    2003-- $249,638
    2001-- $249,638
    2000-- $249,638
    Find assessor info on the county website

    Neighborhood: Vintage Park

    Nearby schools

    GreatSchools rating
    Schools provided by the listing agent
    • High: Rancho Cucamonga

    Source: CRMLS. This data may not be complete. We recommend contacting the local school district to confirm school assignments for this home.

    Get pre-qualified for a loan
    At Zillow Home Loans, we can pre-qualify you in as little as 5 minutes with no impact to your credit score.

    An equal housing lender. NMLS #10287.