Skip main navigation
Off market
  • $550,700

    11626 S 202nd St, Gretna, NE 68028

    5beds
    3,153sqft
    SingleFamily
    Built in 2014
    0.27 Acres Lot
    $550,700 Zestimate®
    $175/sqft
    $3,341 Estimated rent

    Home value

    $550,700

    $523,000 - $578,000

    $3,341/mo

    Zestimate® history
    Loading
    Loading...

    Owner options

    List your home for rent

    $3,341/mo

    Rent Zestimate®

    Find your next renter with Zillow Rental Manager. Plus, with online applications, you can quickly screen prospective tenants – for free.

    Learn more

    $3,341/mo

    Rent Zestimate®

    Refinance and save

    $3,135/mo

    Est. payment

    Refinancing to a lower rate could help reduce your monthly payments and save thousands over the life of the loan.

    See today's rates

    $3,135/mo

    Est. payment

    Explore your selling options

    Work with a Zillow partner agent

    Leverage their expertise and Zillow's premium Showcase listings to get your home seen by more buyers.

    Get started

    List with your own agent

    Get your home in front of millions of buyers by listing it on Zillow.

    Learn how to do it

    Sell it yourself

    Take full control of how buyers see your home on Zillow by listing For Sale by Owner (FSBO).

    List your home

    What's special

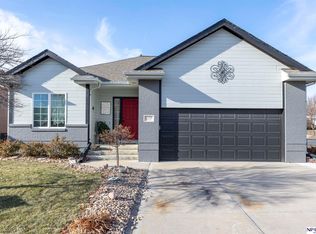
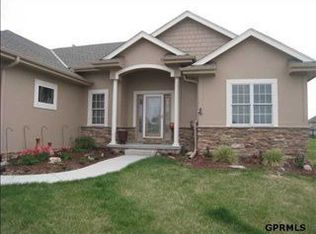
    **PRICED AT APPRAISED VALUE**Check out this stunning 5 bedroom / 3 bathroom walk-out ranch that is like walking into a model home! There are no neighbors behind you on this generous corner lot in the Gretna School District and minutes from Nebraska Crossing Outlets and I-80. It is a custom built home that features a contemporary open floor plan with premium selections around every corner and a color palette that makes it feel like home. The cool gray tile floors welcome you in the spacious entryway and extend into an open living space that includes a spacious family room and a beautiful galley kitchen that opens into the dining area. The living room features a floor-to-ceiling stone fireplace with a trio of large picture windows that look into the backyard and provide great light. The two-toned kitchen features granite countertops with a combination of white and black cabinets, white porcelain farmhouse sink, stainless steel KitchenAid appliances, and a walk-in pantry with elfa shelving for great organization and maximum storage. All kitchen appliances remain with the home. Around the corner from the kitchen is the master bedroom with a lovely sitting area and a spacious en suite bathroom that includes floating dual sinks, radiant heated tiled floors, and a large walk-in tiled shower. Don't forget the huge walk-in closet with elfa shelving to keep your wardrobe organized that's also attached to the main laundry room for convenience. The main level features 2 additional bedrooms, a full bath with a premium Kohler airpool tub, and a large mud room with custom built-ins. The split staircase leads you down to a finished basement with a large family/rec room and wet bar that are perfect for entertaining. The basement also includes 2 additional bedrooms, a 3/4 bath, and large storage room. This house is truly a showstopper and would make a beautiful home for you and your family!

    This property is not currently displayed as for sale or rent on Zillow. This may be different from what's on other websites or public sources.

    Facts & features

    Interior

    Bedrooms & bathrooms
    • Bedrooms: 5
    • Bathrooms: 3
    • Full bathrooms: 3
    Heating
    • Forced air, Other, Gas
    Cooling
    • Central
    Appliances
    • Included: Dishwasher, Dryer, Freezer, Garbage disposal, Microwave, Range / Oven, Refrigerator, Washer
    Features
    • Cable Available, LL Daylight Windows, Wetbar, 9'+ Ceiling
    • Flooring: Tile, Carpet
    • Basement: Finished
    • Has fireplace: Yes
    Interior area
    • Total interior livable area: 3,153 sqft

    Property

    Parking
    • Total spaces: 3
    • Parking features: Garage - Attached, Off-street, On-street
    Features
    • Exterior features: Stone, Composition
    Lot
    • Size: 0.27 Acres
    Details
    • Parcel number: 011586335

    Construction

    Type & style
    • Home type: SingleFamily
    Materials
    • Foundation: Concrete
    • Roof: Asphalt
    Condition
    • Year built: 2014

    Community & HOA

    HOA
    • Has HOA: Yes
    • HOA fee: $17 monthly
    Location
    • Region: Gretna

    Financial & listing details

    • Price per square foot: $175/sqft
    • Tax assessed value: $508,419
    • Annual tax amount: $8,903

    Price history

    DateEventPrice
    3/24/2021Listing removed--
    Source: Owner Report a problem
    9/5/2018Sold$385,000-1.3%$122/sqft
    Source: Public Record Report a problem
    7/30/2018Pending sale$390,000$124/sqft
    Source: Owner Report a problem
    7/13/2018Price change$390,000-2.5%$124/sqft
    Source: Owner Report a problem
    6/13/2018Price change$399,900-2.4%$127/sqft
    Source: Nebraska Realty Burt St #21808103 Report a problem
    6/1/2018Price change$409,900-3.5%$130/sqft
    Source: Nebraska Realty Burt St #21808103 Report a problem
    5/12/2018Price change$424,900+6.3%$135/sqft
    Source: Nebraska Realty Burt St #21808103 Report a problem
    5/4/2018Price change$399,900-2.5%$127/sqft
    Source: Owner Report a problem
    1/22/2018Listed for sale$410,000+3%$130/sqft
    Source: Owner Report a problem
    2/7/2014Sold$398,000+1037.1%$126/sqft
    Source: GPRMLS #21313935 Report a problem
    7/2/2013Sold$35,000$11/sqft
    Source: Public Record Report a problem

    Public tax history

    YearProperty taxesTax assessment
    2025$8,903 +0.9%$508,419 +3.7%
    2024$8,823 -4.6%$490,346
    2023$9,251 +1.5%$490,346 +22.7%
    2022$9,117 +33%$399,525 0%
    2021$6,852 -28.9%$399,540 +8.7%
    2020$9,634 -4.5%$367,577 +0.4%
    2019$10,084 -3.4%$366,247 -3.4%
    2018$10,442 +5.5%$379,235 +5.7%
    2017$9,897 +1.2%$358,869 +0.8%
    2016$9,777 $355,875 +5.6%
    2015$9,777 +87.5%$336,926 +75.3%
    2014$5,215 $192,146 +1068.1%
    2012$5,215 +1116.1%$16,450
    2011$429 -4.2%$16,450
    2010$448 -18.8%$16,450 -4.8%
    2009$551 -1.2%$17,280 -21.3%
    2008$558 -3.9%$21,960
    2007$581 +196.5%$21,960
    2006$196 $21,960 +190.3%
    2005-- $7,564
    Find assessor info on the county website

    Neighborhood: 68028

    Nearby schools

    GreatSchools rating
    Schools provided by the listing agent
    • Elementary: Thomas
    • Middle: Gretna
    • High: Gretna
    • District: Gretna

    Source: The MLS. This data may not be complete. We recommend contacting the local school district to confirm school assignments for this home.

    Sell for more on Zillow
    Get a Zillow Showcase℠ listing at no additional cost and you could sell for .
    $550,700
    2% more
    +$11,014
    With Zillow Showcase(estimated)
    $561,714
    Sell for more on Zillow
    Get a Zillow Showcase℠ listing at no additional cost and you could sell for .
    $550,700
    2% more
    +$11,014
    With Zillow Showcase(estimated)
    $561,714