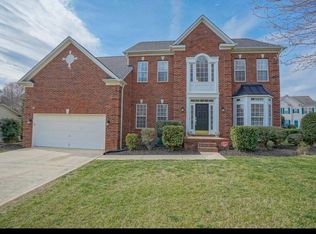
This beautiful brick front home sits on a prime cul-de-sac lot! The main level has hardwood flooring throughout. There is an office off the foyer that has built ins w/a Murphy bed to accommodate overnight guests. The kitchen has been nicely updated with quartz counters & a stainless appliance package. The kitchen, breakfast room & family room are all open to each other, making entertaining a crowd easy. The great room has built-ins & a gas fireplace. On the upper level you will find a very spacious primary suite with a tray ceiling and roomy walk-in closet, two additional bedrooms plus a 4th bedroom or bonus room. Both the primary bath & secondary bath have been updated with tile flooring, double sink vanities and new lighting. The deck overlooks a private, fenced backyard. The proximity to Blakeney (short walk), Waverly, Stonecrest & the Ballantyne area coupled with a highly desirable school zone make this one hard to beat! Oversized garage, 2 cars with TONS of extra room for storage!
Closed
$665,000
11626 Scottish Kilt Ct, Charlotte, NC 28277
4beds
2,621sqft
Single Family Residence
Built in 1998
0.3 Acres Lot
$667,700 Zestimate®
$254/sqft
$3,034 Estimated rent
Home value
$667,700
$621,000 - $721,000
$3,034/mo
Zestimate® history
Owner options
List your home for rent
$3,034/mo
Rent Zestimate®
Find your next renter with Zillow Rental Manager. Plus, with online applications, you can quickly screen prospective tenants – for free.
$3,034/mo
Rent Zestimate®
Refinance and save
$4,120/mo
Est. payment
Refinancing to a lower rate could help reduce your monthly payments and save thousands over the life of the loan.
$4,120/mo
Est. payment
Explore your selling options
Work with a Zillow partner agent
Leverage their expertise and Zillow's premium Showcase listings to get your home seen by more buyers.
Get startedList with your own agent
Get your home in front of millions of buyers by listing it on Zillow.
Learn how to do itSell it yourself
Take full control of how buyers see your home on Zillow by listing For Sale by Owner (FSBO).
List your homeWhat's special
Gas fireplaceMurphy bedTray ceilingHardwood flooringBrick front homeQuartz countersPrime cul-de-sac lot
Zillow last checked:
Listing updated:
Listed by:
Susan Shirley susan.shirley44@gmail.com,
Kenzie Properties
Bought with:
Jamie Thomas
Corcoran HM Properties
Jennifer Croft
Corcoran HM Properties
Source: Canopy MLS as distributed by MLS GRID,MLS#: 4291384
Facts & features
Interior
Bedrooms & bathrooms
- Bedrooms: 4
- Bathrooms: 3
- Full bathrooms: 2
- 1/2 bathrooms: 1
Primary bedroom
- Level: Upper
Bedroom s
- Level: Upper
Bedroom s
- Level: Upper
Bathroom half
- Level: Main
Bathroom full
- Level: Upper
Bathroom full
- Level: Upper
Other
- Level: Upper
Breakfast
- Level: Main
Dining room
- Level: Main
Family room
- Level: Main
Kitchen
- Level: Main
Laundry
- Level: Main
Office
- Level: Main
Heating
- Forced Air, Natural Gas, Zoned
Cooling
- Ceiling Fan(s), Central Air, Zoned
Appliances
- Included: Dishwasher, Disposal, Electric Range, Gas Cooktop, Gas Water Heater, Microwave, Plumbed For Ice Maker
- Laundry: Laundry Room, Main Level
Features
- Flooring: Carpet, Tile, Wood
- Has basement: No
- Fireplace features: Family Room, Gas Log
Interior area
- Total structure area: 2,621
- Total interior livable area: 2,621 sqft
- Finished area above ground: 2,621
- Finished area below ground: 0
Property
Parking
- Total spaces: 2
- Parking features: Driveway, Attached Garage, Garage on Main Level
- Attached garage spaces: 2
- Has uncovered spaces: Yes
Features
- Levels: Two
- Stories: 2
- Patio & porch: Deck
- Exterior features: In-Ground Irrigation
- Fencing: Back Yard
Lot
- Size: 0.3 Acres
- Features: Cul-De-Sac
Details
- Parcel number: 22908218
- Zoning: N1-A
- Special conditions: Standard
Construction
Type & style
- Home type: SingleFamily
- Property subtype: Single Family Residence
Materials
- Brick Partial, Vinyl
- Foundation: Crawl Space
- Roof: Shingle
Condition
- New construction: No
- Year built: 1998
Utilities & green energy
- Sewer: Public Sewer
- Water: City
Community & HOA
Community
- Features: Pond, Sidewalks, Street Lights
- Subdivision: Mitchell Glen
HOA
- Has HOA: Yes
- HOA fee: $200 semi-annually
- HOA name: CAMS
- HOA phone: 877-672-2267
Location
- Region: Charlotte
Financial & listing details
- Price per square foot: $254/sqft
- Tax assessed value: $581,900
- Annual tax amount: $4,637
- Date on market: 8/16/2025
- Cumulative days on market: 1 day
- Listing terms: Cash,Conventional
- Road surface type: Concrete, Paved
Price history
| Date | Event | Price |
|---|---|---|
| 9/29/2025 | Sold | $665,000+2.3%$254/sqft |
Source:  Canopy MLS as distributed by MLS GRID #4291384 Report a problem Canopy MLS as distributed by MLS GRID #4291384 Report a problem | ||
| 8/18/2025 | Pending sale | $650,000$248/sqft |
Source: Canopy MLS as distributed by MLS GRID #4291384 Report a problem | ||
| 8/16/2025 | Listed for sale | $650,000+108.3%$248/sqft |
Source: Canopy MLS as distributed by MLS GRID #4291384 Report a problem | ||
| 7/6/2015 | Sold | $312,000+37.1%$119/sqft |
Source: Canopy MLS as distributed by MLS GRID #3088883 Report a problem | ||
| 12/14/2011 | Listing removed | $1,795$1/sqft |
Source: South Charlotte Realty Report a problem | ||
| 11/14/2011 | Listed for rent | $1,795$1/sqft |
Source: South Charlotte Realty Report a problem | ||
| 10/13/2011 | Sold | $227,500-4%$87/sqft |
Source: Public Record Report a problem | ||
| 10/4/2011 | Pending sale | $236,900$90/sqft |
Source: Owner #2040404 Report a problem | ||
| 9/3/2011 | Price change | $236,900-2.5%$90/sqft |
Source: Owner #2040404 Report a problem | ||
| 8/25/2011 | Listed for sale | $242,900+10.7%$93/sqft |
Source: Owner #2040404 Report a problem | ||
| 11/23/1998 | Sold | $219,500$84/sqft |
Source: Public Record Report a problem | ||
Public tax history
| Year | Property taxes | Tax assessment |
|---|---|---|
| 2025 | $4,637 +1.7% | $581,900 |
| 2024 | $4,560 +3.5% | $581,900 |
| 2023 | $4,407 +26.7% | $581,900 +67.5% |
| 2022 | $3,479 +0.3% | $347,500 |
| 2021 | $3,468 +0.2% | $347,500 |
| 2020 | $3,461 +0.5% | $347,500 |
| 2019 | $3,445 +1.7% | $347,500 +37.6% |
| 2018 | $3,386 +1.9% | $252,500 |
| 2017 | $3,322 | $252,500 |
| 2016 | $3,322 | $252,500 |
| 2015 | $3,322 +1.1% | $252,500 +0.6% |
| 2014 | $3,285 | $250,900 |
| 2013 | -- | $250,900 |
| 2012 | -- | $250,900 |
| 2011 | -- | $250,900 +26.7% |
| 2010 | -- | $198,000 |
| 2009 | -- | $198,000 |
| 2008 | -- | $198,000 |
| 2007 | -- | $198,000 |
| 2006 | -- | $198,000 |
| 2005 | -- | $198,000 |
| 2004 | -- | $198,000 |
| 2003 | -- | $198,000 +3% |
| 2002 | -- | $192,220 |
| 2001 | -- | $192,220 |
| 2000 | -- | $192,220 |
Find assessor info on the county website
Neighborhood: Provincetowne
Nearby homes
- $717,4004 bd3 ba2.9k sqft9602 Mitchell Glen Dr, Charlotte, NC 28277Off Market
- $596,4004 bd2 ba2.1k sqft11620 Scottish Kilt Ct, Charlotte, NC 28277Off Market
- $612,8004 bd2 ba2.2k sqft9606 Mitchell Glen Dr, Charlotte, NC 28277Off Market
- $643,7004 bd2 ba2.1k sqft11623 Scottish Kilt Ct, Charlotte, NC 28277Off Market
- $650,7004 bd3 ba2.4k sqft9610 Mitchell Glen Dr, Charlotte, NC 28277Off Market
- $800,0004 bd4 ba4.5k sqft9601 Blakeney Heath Rd, Charlotte, NC 28277Sold
- $640,2004 bd3 ba2.2k sqft11631 Scottish Kilt Ct, Charlotte, NC 28277Off Market
- $682,7004 bd3 ba3.1k sqft9607 Blakeney Heath Rd, Charlotte, NC 28277Off Market
Nearby schools
GreatSchools rating
- 10/10Hawk Ridge ElementaryGrades: PK-5Distance: 4.6 mi
- 10/10Community House MiddleGrades: 6-8Distance: 0.7 mi
- 9/10Ardrey Kell HighGrades: 9-12Distance: 1 mi
Schools provided by the listing agent
- Elementary: Hawk Ridge
- Middle: Community House
- High: Ardrey Kell
Source: Canopy MLS as distributed by MLS GRID. This data may not be complete. We recommend contacting the local school district to confirm school assignments for this home.
Get a cash offer in 3 minutes
Find out how much your home could sell for in as little as 3 minutes with a no-obligation cash offer.
Estimated market value
$667,700
Get a cash offer in 3 minutes
Find out how much your home could sell for in as little as 3 minutes with a no-obligation cash offer.
Estimated market value
$667,700
- North Carolina
- Mecklenburg County
- Charlotte
- 28277
- Provincetowne
- 11626 Scottish Kilt Ct
Nearby cities
Nearby neighborhoods
Nearby zip codes
Other Charlotte Topics
