Skip main navigation
Off market
  • $531,300

    11626 Tetrafin Dr, Riverview, FL 33579

    5beds
    3,437sqft
    Single Family Residence
    Built in 2018
    7,801 Square Feet Lot
    $531,300 Zestimate®
    $155/sqft
    $3,449 Estimated rent

    Home value

    $531,300

    $505,000 - $558,000

    $3,449/mo

    Zestimate® history
    Loading
    Loading...

    Owner options

    List your home for rent

    $3,449/mo

    Rent Zestimate®

    Find your next renter with Zillow Rental Manager. Plus, with online applications, you can quickly screen prospective tenants – for free.

    Learn more

    $3,449/mo

    Rent Zestimate®

    Refinance and save

    $3,712/mo

    Est. payment

    Refinancing to a lower rate could help reduce your monthly payments and save thousands over the life of the loan.

    See today's rates

    $3,712/mo

    Est. payment

    Explore your selling options

    Work with a Zillow partner agent

    Leverage their expertise and Zillow's premium Showcase listings to get your home seen by more buyers.

    Get started

    List with your own agent

    Get your home in front of millions of buyers by listing it on Zillow.

    Learn how to do it

    Sell it yourself

    Take full control of how buyers see your home on Zillow by listing For Sale by Owner (FSBO).

    List your home

    What's special

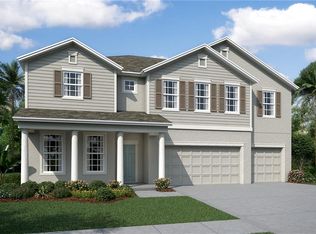
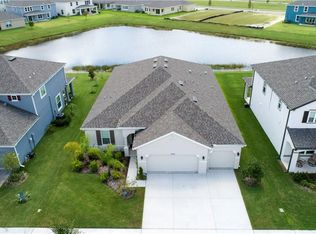
    Welcome home to this immaculate & well appointed 5 bedroom, 3.5 bathroom, 3 car garage highly sought after Sequoia model w/ tranquil pond views. This energy efficient home offers ample space ideal for living & entertaining. Enjoy greeting guests in the large foyer w/ direct views of the open concept great room & gourmet kitchen. The kitchen features a large island ideal for preparing meals & hosting large gatherings w/ upgraded cabinetry, tiled back splash, double ovens, quartz counters & a butlers storage w/ walk in pantry that connects to the formal dining room. Also featured on the first floor is one of the five total bedrooms, a powder room & a landing area as you enter from the 3 car garage. Follow the stunning wood & iron stair rail as you transition to the second level which opens to an expansive bonus room. There is a large laundry room to your left as you turn & enter the bright and spacious master suite complete w/ 2 large walk in closets & an elegant master bathroom featuring his & her vanities, water closest, a large soaking tub & fully tiled walk in shower. There are 3 additional bedrooms upstairs, one features an en suite bathroom, while the other 2 bedrooms share a Jack & Jill bathroom. All carpeted areas of this home have an upgraded 3" carpet pad. The covered lanai is fully screened for enjoying meals a la fresco. The interior of this home has been fully painted in a satin finish & there are gutters on the first & second levels of the home. Come view this beautiful turn key home today!

    This property is off market, which means it's not currently listed for sale or rent on Zillow. This may be different from what's available on other websites or public sources.
    Originating MLS: Tampa

    Facts & features

    Interior

    Bedrooms & bathrooms
    • Bedrooms: 5
    • Bathrooms: 4
    • Full bathrooms: 3
    • 1/2 bathrooms: 1
    Heating
    • Other, Electric
    Cooling
    • Central
    Appliances
    • Included: Dishwasher, Garbage disposal, Microwave, Range / Oven
    Features
    • Ceiling Fans(s)
    • Flooring: Laminate
    Interior area
    • Total interior livable area: 3,437 sqft

    Property

    Parking
    • Total spaces: 3
    • Parking features: Garage - Attached
    Features
    • Levels: Two
    • Exterior features: Wood
    • Has view: Yes
    • View description: Water
    • Has water view: Yes
    • Water view: Water
    Lot
    • Size: 7,801 Square Feet
    Details
    • Parcel number: 203110A1S000010000160U
    • Zoning: PD

    Construction

    Type & style
    • Home type: SingleFamily
    • Architectural style: Contemporary
    • Property subtype: Single Family Residence
    Materials
    • masonry
    • Roof: Composition
    Condition
    • Year built: 2018

    Utilities & green energy

    • Sewer: Public Sewer
    • Water: Public
    • Utilities for property: BB/HS Internet Available, Cable Available, Electricity Available, Sprinkler Meter

    Community & HOA

    Community
    • Subdivision: RESERVE AT PRADERA PH 1B
    HOA
    • Has HOA: Yes
    • Amenities included: Playground, Park
    • Services included: Community Pool
    • HOA fee: $8 monthly
    Location
    • Region: Riverview

    Financial & listing details

    • Price per square foot: $155/sqft
    • Tax assessed value: $449,488
    • Annual tax amount: $4,258
    • Listing terms: Cash, Conventional, FHA, VA Loan
    • Ownership: Fee Simple

    Price history

    DateEventPrice
    7/29/2020Sold$412,500-1.8%$120/sqft
    Source: Public Record Report a problem
    6/9/2020Pending sale$419,900$122/sqft
    Source: KELLER WILLIAMS TAMPA PROP. #T3220871 Report a problem
    4/25/2020Price change$419,900-1.2%$122/sqft
    Source: KELLER WILLIAMS TAMPA PROP. #T3220871 Report a problem
    1/20/2020Listed for sale$424,900+8%$124/sqft
    Source: KELLER WILLIAMS TAMPA PROP. #T3220871 Report a problem
    6/25/2018Sold$393,565+0.7%$115/sqft
    Source: Public Record Report a problem
    3/21/2018Listing removed$391,000$114/sqft
    Source: BEAZER REALTY CORP #T2933244 Report a problem
    3/8/2018Listed for sale$391,000$114/sqft
    Source: BEAZER REALTY CORP #T2933244 Report a problem

    Public tax history

    YearProperty taxesTax assessment
    2025$4,258 +6.8%$359,285 +2.9%
    2024$3,987 +10.7%$349,159 +5.4%
    2023$3,602 +13.3%$331,143 +3%
    2022$3,178 +5%$321,498 +3%
    2021$3,026 -59.2%$312,134 +6.8%
    2020$7,425 +1.6%$292,363 +2.1%
    2019$7,307 $286,307 +524.3%
    2018$7,307 +109.6%$45,864 +3.2%
    2017$3,487 +12%$44,430
    2016$3,115 +13.6%$44,430 +469.6%
    2015$2,741 $7,800
    Find assessor info on the county website

    Neighborhood: The Reserve at Pradera

    Nearby schools

    GreatSchools rating
    Schools provided by the listing agent
    • Middle: Eisenhower-HB
    • High: East Bay-HB

    Source: The MLS. This data may not be complete. We recommend contacting the local school district to confirm school assignments for this home.

    Get a cash offer in 3 minutes
    Find out how much your home could sell for in as little as 3 minutes with a no-obligation cash offer.
    Estimated market value
    $531,300
    Get a cash offer in 3 minutes
    Find out how much your home could sell for in as little as 3 minutes with a no-obligation cash offer.
    Estimated market value
    $531,300