Multiple offers received. We are taking highest and best offers until 5 PM on 6/21/2024. FIRST FLOOR TWO BEDROOM, TWO BATHROOM CONDO IN LEAWOOD! Welcome home to Tomahawk Creek Condominiums. This unit is tucked back in the community and has one of the best views available- overlooking a pond. You will love the location- close to shopping, multiple grocery stores, restaurants, the highway, walking trails, parks and much more. The unit features updated interior paint, a new ceiling fan in the living room, new carpet in the bedrooms, and flooring that looks like hardwood in the hallway and living area. The kitchen has white cabinetry, granite countertops, a full appliance suite including a refrigerator that stays, and a custom tile backsplash. French doors lead you into the primary bedroom that has a LARGE walk-in closet with a barn door and custom cabinetry, custom lighting, a ceiling fan, crown molding, and views of the pond. The attached primary bathroom has a shower with a sliding glass door, an updated vanity light fixture, a large vanity, and lots of storage. The secondary bedroom has new carpet, a nice size closet, a ceiling fan and plantation shutters. The second bathroom has a shower over tub configuration, neutral tile, new paint and a new light fixture. The unit features a laundry closet with custom cabinetry. All windows were replaced by the owner and are triple pane windows. The garage has a bonus storage area. Additionally, there is custom cabinetry in the garage. Tomahawk Creek Condominiums HOA amenities include a clubhouse, gym, business center, great pool, basketball area and a tennis court. HOA includes master insurance (owner insures the interior), an on site property manager, access to all amenities, water, snow removal, trash, lawn maintenance, and exterior maintenance (exterior paint, siding, roof etc.). Exceptional opportunity! Call today.
Sold
Price Unknown
11626 Tomahawk Creek Pkwy APT A, Leawood, KS 66211
2beds
1,156sqft
Condominium
Built in 1996
-- sqft lot
$325,500 Zestimate®
$--/sqft
$1,696 Estimated rent
Home value
$325,500
$309,000 - $342,000
$1,696/mo
Zestimate® history
Owner options
List your home for rent
$1,696/mo
Rent Zestimate®
Find your next renter with Zillow Rental Manager. Plus, with online applications, you can quickly screen prospective tenants – for free.
$1,696/mo
Rent Zestimate®
Refinance and save
$378/mo
Est. payment
Refinancing to a lower rate could help reduce your monthly payments and save thousands over the life of the loan.
$378/mo
Est. payment
Explore your selling options
Work with a Zillow partner agent
Leverage their expertise and Zillow's premium Showcase listings to get your home seen by more buyers.
Get startedList with your own agent
Get your home in front of millions of buyers by listing it on Zillow.
Learn how to do itSell it yourself
Take full control of how buyers see your home on Zillow by listing For Sale by Owner (FSBO).
List your homeWhat's special
Zillow last checked:
Listing updated:
Listed by:
YFA Team 913-220-3260,
Your Future Address, LLC,
Katie Yeager 913-486-9818,
Your Future Address, LLC
Bought with:
Kylee Fishwick, SP00239540
Compass Realty Group
Source: Heartland MLS as distributed by MLS GRID,MLS#: 2472880
Facts & features
Interior
Bedrooms & bathrooms
- Bedrooms: 2
- Bathrooms: 2
- Full bathrooms: 2
Primary bedroom
- Features: Carpet, Ceiling Fan(s)
- Level: First
- Area: 154 Square Feet
- Dimensions: 14 x 11
Bedroom 2
- Features: Carpet, Ceiling Fan(s)
- Level: First
- Area: 156 Square Feet
- Dimensions: 13 x 12
Primary bathroom
- Features: Ceramic Tiles
- Level: First
- Area: 72 Square Feet
- Dimensions: 9 x 8
Dining room
- Features: Wood Floor
- Level: First
- Area: 70 Square Feet
- Dimensions: 10 x 7
Kitchen
- Features: Wood Floor
- Level: First
- Area: 81 Square Feet
- Dimensions: 9 x 9
Living room
- Features: Wood Floor
- Level: First
- Area: 240 Square Feet
- Dimensions: 16 x 15
Heating
- Electric
Cooling
- Electric
Appliances
- Included: Dryer, Refrigerator, Washer
- Laundry: Electric Dryer Hookup, Main Level
Features
- Walk-In Closet(s)
- Basement: Slab
- Has fireplace: No
Interior area
- Total structure area: 1,156
- Total interior livable area: 1,156 sqft
- Finished area above ground: 1,156
Property
Parking
- Total spaces: 1
- Parking features: Attached
- Attached garage spaces: 1
Features
- Patio & porch: Covered
- Waterfront features: Pond
Lot
- Features: Zero Lot Line
Details
- Parcel number: HP97850B26 0U0A
- Special conditions: Standard
Construction
Type & style
- Home type: Condo
- Architectural style: Traditional
- Property subtype: Condominium
Materials
- Concrete, Frame
- Roof: Concrete
Condition
- Year built: 1996
Utilities & green energy
- Sewer: Public Sewer
- Water: Public
Community & HOA
Community
- Subdivision: Tomahawk Creek Condominiums
HOA
- Has HOA: Yes
- Amenities included: Clubhouse, Pool, Tennis Court(s)
- Services included: Maintenance Grounds, Maintenance Free, Snow Removal, Trash
- HOA fee: $378 monthly
- HOA name: Tomahawk Creek Condominiums
Location
- Region: Leawood
Financial & listing details
- Tax assessed value: $312,100
- Annual tax amount: $2,751
- Date on market: 6/20/2024
- Listing terms: Cash,Conventional,VA Loan
- Ownership: Private
- Road surface type: Paved
Price history
| Date | Event | Price |
|---|---|---|
| 7/16/2024 | Sold | -- |
Source:  Heartland MLS as distributed by MLS GRID #2472880 Report a problem Heartland MLS as distributed by MLS GRID #2472880 Report a problem | ||
| 6/22/2024 | Pending sale | $275,000$238/sqft |
Source: Heartland MLS as distributed by MLS GRID #2472880 Report a problem | ||
| 6/20/2024 | Listed for sale | $275,000+61.8%$238/sqft |
Source: Heartland MLS as distributed by MLS GRID #2472880 Report a problem | ||
| 8/6/2014 | Sold | -- |
Source: Heartland MLS as distributed by MLS GRID #45001_1881908 Report a problem | ||
| 5/9/2014 | Listed for sale | $170,000$147/sqft |
Source: RE/MAX Realty Suburban Inc #1881908 Report a problem | ||
Public tax history
| Year | Property taxes | Tax assessment |
|---|---|---|
| 2025 | $3,899 +31.3% | $35,892 +29.9% |
| 2024 | $2,969 +7.9% | $27,623 +10.8% |
| 2023 | $2,751 +2% | $24,932 +4.3% |
| 2022 | $2,697 | $23,909 +5.2% |
| 2021 | -- | $22,735 +0.9% |
| 2020 | $2,748 | $22,540 +4.6% |
| 2019 | -- | $21,551 +3.9% |
| 2018 | -- | $20,746 +1.3% |
| 2017 | $2,629 +2.7% | $20,470 +2.5% |
| 2016 | $2,560 +4% | $19,964 +5.2% |
| 2015 | $2,462 +22.1% | $18,975 +18.5% |
| 2013 | $2,017 -9.4% | $16,008 -2% |
| 2012 | $2,227 -5% | $16,330 -10.7% |
| 2010 | $2,343 +2.9% | $18,285 -2% |
| 2009 | $2,278 -4.4% | $18,665 -2.4% |
| 2008 | $2,382 -0.6% | $19,125 -3% |
| 2007 | $2,397 +3.2% | $19,711 |
| 2006 | $2,323 | $19,711 |
| 2005 | -- | $19,711 |
Find assessor info on the county website
Neighborhood: 66211
Nearby homes
- $226,7002 bd2 ba908 sqft11626 Tomahawk Creek Pkwy APT D, Leawood, KS 66211Off Market
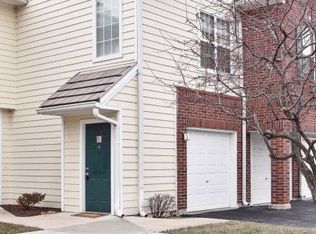
- $224,0001 bd1 ba908 sqft11626 Tomahawk Creek Pkwy APT F, Leawood, KS 66211Off Market
- $308,1002 bd2 ba1.2k sqft11626 Tomahawk Creek Pkwy APT B, Leawood, KS 66211Off Market
- $305,6002 bd2 ba1.2k sqft11626 Tomahawk Creek Pkwy APT K, Leawood, KS 66211Off Market

- $269,9002 bd1 ba1k sqft11626 Tomahawk Creek Pkwy APT C, Leawood, KS 66211Off Market
- $239,2001 bd1 ba945 sqft11626 Tomahawk Creek Pkwy APT E, Leawood, KS 66211Off Market
- $230,0001 bd1 ba915 sqft11626 Tomahawk Creek Pkwy APT G, Leawood, KS 66211Off Market
- $225,1001 bd1 ba908 sqft11626 Tomahawk Creek Pkwy APT H, Leawood, KS 66211Off Market
Nearby schools
GreatSchools rating
- 8/10Leawood Elementary SchoolGrades: K-5Distance: 1.3 mi
- 8/10Leawood Middle SchoolGrades: 6-8Distance: 1.3 mi
- 9/10Blue Valley North High SchoolGrades: 9-12Distance: 1.5 mi
Schools provided by the listing agent
- Elementary: Leawood
- Middle: Leawood Middle
- High: Blue Valley North
Source: Heartland MLS as distributed by MLS GRID. This data may not be complete. We recommend contacting the local school district to confirm school assignments for this home.
Get a cash offer in 3 minutes
Find out how much your home could sell for in as little as 3 minutes with a no-obligation cash offer.
Estimated market value
$325,500
Get a cash offer in 3 minutes
Find out how much your home could sell for in as little as 3 minutes with a no-obligation cash offer.
Estimated market value
$325,500
- Kansas
- Johnson County
- Leawood
- 66211
- 11626 Tomahawk Creek Pkwy Apartment A
Nearby cities
Nearby zip codes
Other Leawood Topics
