Skip main navigation
Sold for $368,000
  • $368,000

    11626 W HOLLY Street, Avondale, AZ 85392

    3beds
    2baths
    1,335sqft
    Single Family Residence
    Built in 1998
    6,046 Square Feet Lot
    $364,900 Zestimate®
    $276/sqft
    $1,899 Estimated rent

    Home value

    $364,900

    $332,000 - $401,000

    $1,899/mo

    Zestimate® history
    Loading
    Loading...

    Owner options

    List your home for rent

    $1,899/mo

    Rent Zestimate®

    Find your next renter with Zillow Rental Manager. Plus, with online applications, you can quickly screen prospective tenants – for free.

    Learn more

    $1,899/mo

    Rent Zestimate®

    Refinance and save

    $2,157/mo

    Est. payment

    Refinancing to a lower rate could help reduce your monthly payments and save thousands over the life of the loan.

    See today's rates

    $2,157/mo

    Est. payment

    Explore your selling options

    Work with a Zillow partner agent

    Leverage their expertise and Zillow's premium Showcase listings to get your home seen by more buyers.

    Get started

    List with your own agent

    Get your home in front of millions of buyers by listing it on Zillow.

    Learn how to do it

    Sell it yourself

    Take full control of how buyers see your home on Zillow by listing For Sale by Owner (FSBO).

    List your home

    What's special

    Covered patioOpen floor planSpacious kitchenPrimary suiteLarge backyardBrand new carpetNew upgrades
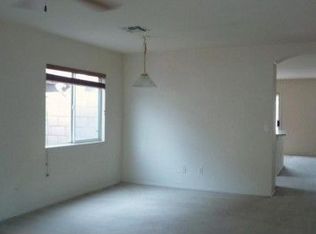
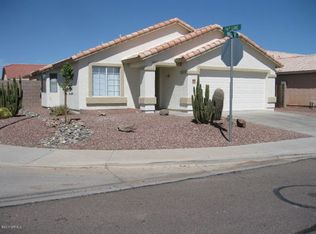
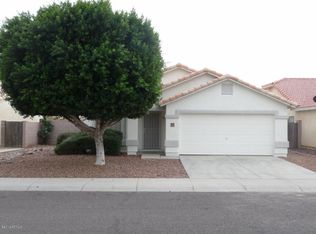
    Charming 3-Bedroom Home with Vaulted Ceilings, New Upgrades & save money each month on a FULLY PAID OFF SOLAR SYSTEM!! Welcome to your dream home! This beautifully updated 3-bedroom, 2-bathroom gem offers 1,334 sq ft of thoughtfully designed living space, perfect for both relaxation and entertaining. Step inside to discover a bright, airy open floor plan filled with natural light, enhanced by soaring vaulted ceilings that create an expansive and inviting ambiance. Freshly updated with brand new carpet and crisp interior paint, every room feels refreshed and move-in ready. The spacious kitchen is a chef's delight, featuring ample cabinetry, a breakfast nook ideal for casual dining, and an effortless flow into the main living areas. Retreat to the wonderful primary suite, complete with a generously sized walk-in closet and a serene, private bath. Two additional bedrooms provide flexibility for family, guests, or a home office. Step outside to your large backyard oasisperfect for gatherings, gardening, or simply enjoying the outdoors. The covered patio offers a shady retreat on sunny days and the ideal setting for year-round barbecues or relaxing with a book. And here's the cherry on top: this home comes with owned solar panels, providing significant energy savings and eco-friendly living from day one! Located near Avondale's popular Gateway Pavilions, offering a variety of dining, entertainment, and retail optionsthis home has everything you need and more. Don't miss your chance to make it yours!

    Zillow last checked:

    Listing updated:

    Listed by:

    Kelly Henderson 602-518-2293,

    Keller Williams Arizona Realty

    Bought with:

    Russell Harris, SA639092000

    RETSY

    Source: ARMLS,MLS#: 6872421MLS Logo

    Facts & features

    Interior

    Bedrooms & bathrooms
    • Bedrooms: 3
    • Bathrooms: 2
    Heating
    • Electric
    Cooling
    • Central Air, Ceiling Fan(s), Programmable Thmstat
    Features
    • High Speed Internet, Eat-in Kitchen, Vaulted Ceiling(s), Pantry, Full Bth Master Bdrm
    • Flooring: Carpet, Tile
    • Has basement: No
    Interior area
    • Total structure area: 1,335
    • Total interior livable area: 1,335 sqft

    Property

    Parking
    • Total spaces: 5
    • Parking features: Garage, Open
    • Garage spaces: 2
    • Uncovered spaces: 3
    Features
    • Stories: 1
    • Patio & porch: Covered
    • Spa features: None
    • Fencing: Block
    Lot
    • Size: 6,046 sqft
    • Features: Sprinklers In Rear, Desert Back, Desert Front, Gravel/Stone Front, Gravel/Stone Back, Auto Timer H2O Back, Irrigation Front
    Details
    • Parcel number: 50174335

    Construction

    Type & style
    • Home type: SingleFamily
    • Architectural style: Ranch
    • Property subtype: Single Family Residence
    Materials
    • Stucco, Wood Frame, Painted
    • Roof: Tile
    Condition
    • Year built: 1998
    Details
    • Builder name: DIETZ CRANE HOMES

    Utilities & green energy

    • Electric: 220 Volts in Kitchen
    • Sewer: Public Sewer
    • Water: City Water
    Green energy
    • Energy efficient items: Solar Panels

    Community & neighborhood

    Location
    • Region: Avondale
    • Subdivision: PALM GARDENS

    HOA & financial

    HOA
    • Has HOA: Yes
    • HOA fee: $54 monthly
    • Services included: Maintenance Grounds
    • Association name: North Avondale HOA
    • Association phone: 623-688-3363

    Other

    Other facts
    • Listing terms: Cash,Conventional,FHA,VA Loan
    • Ownership: Fee Simple

    Price history

    DateEventPrice
    9/9/2025Sold$368,000+2.2%$276/sqft
    Source: ARMLS #6872421 Report a problem
    7/19/2025Pending sale$360,000$270/sqft
    Source: ARMLS #6872421 Report a problem
    6/23/2025Price change$360,000-4%$270/sqft
    Source: ARMLS #6872421 Report a problem
    5/29/2025Listed for sale$375,000+336%$281/sqft
    Source: ARMLS #6872421 Report a problem
    3/30/2012Sold$86,000-9.4%$64/sqft
    Source: ARMLS #4712281 Report a problem
    2/7/2012Listed for sale$94,900-56.9%$71/sqft
    Source: Desert Properties Realty #4712281 Report a problem
    5/11/2007Sold$220,000+107.5%$165/sqft
    Source: Public Record Report a problem
    3/22/2001Sold$106,000+17.2%$79/sqft
    Source: Public Record Report a problem
    4/24/1998Sold$90,441$68/sqft
    Source: Public Record Report a problem

    Public tax history

    YearProperty taxesTax assessment
    2025$1,476 +13%$28,700 -6.5%
    2024$1,306 -2%$30,700 +216.7%
    2023$1,334 +2.2%$9,693 -46.5%
    2022$1,305 +8.2%$18,130 +7.3%
    2021$1,206 -1%$16,900 +12.1%
    2020$1,218 +5.9%$15,070 +15.9%
    2019$1,150 $13,000 +3.9%
    2018$1,150 +8.6%$12,510 +15%
    2017$1,058 +8.6%$10,880 +6.4%
    2016$974 -2.3%$10,230 +1.5%
    2015$997 $10,080 +54.4%
    2014-- $6,530 +15%
    2013-- $5,680 -7.9%
    2012-- $6,170 -5.5%
    2011-- $6,530 -33.4%
    2010-- $9,800 -26.9%
    2009-- $13,410 -22.5%
    2008-- $17,300 +16.9%
    2007-- $14,800 +55.8%
    2006-- $9,500
    2005-- $9,500 +20.3%
    2004-- $7,900
    2003-- $7,900 -2.5%
    2002-- $8,100

    Find assessor info on the county website

    Neighborhood: 85392

    Nearby schools

    GreatSchools rating
    Schools provided by the listing agent
    • Elementary: Canyon Breeze Elementary
    • Middle: Canyon Breeze Elementary
    • High: West Point High School
    • District: Pendergast Elementary District

    Source: ARMLS. This data may not be complete. We recommend contacting the local school district to confirm school assignments for this home.

    Get a cash offer in 3 minutes
    Find out how much your home could sell for in as little as 3 minutes with a no-obligation cash offer.
    Estimated market value
    $364,900
    Get a cash offer in 3 minutes
    Find out how much your home could sell for in as little as 3 minutes with a no-obligation cash offer.
    Estimated market value
    $364,900