Stunning 3-Bedroom 2.5 bath partial brick home with picturesque pond views on over an acre of land! Welcome to this beautifully maintained 2-story home nestled on just over an acre of serene land! From the moment you step into the vaulted foyer, you'll be captivated by the natural light and gorgeous hardwood floors that flow throughout most of the home. The cook's kitchen is a dream, featuring granite countertops, ample cabinetry, and modern appliances--perfect for preparing meals and entertaining guests. With multiple entertaining areas including a living room, family room, and great room, there's plenty of space to gather and create lasting memories. Retreat to the spacious primary suite, complete with a walk-in closet, tiled shower, and dual vanity--your own private oasis. Two additional large bedrooms upstairs share a well-appointed bath with a soaking tub and separate shower. The finished basement adds even more living space, ideal for a rec room, home office, or gym. Outside, enjoy the peaceful backyard from your newly completed composite deck, overlooking a tranquil pond--the perfect setting for relaxation. Additional features include custom blinds throughout, ample storage, and a location that provides both privacy and convenience. Don't miss the opportunity to own this move-in ready gem! Schedule your showing today.
Closed
$505,000
11626 Westwood Ct, Crown Point, IN 46307
3beds
4,726sqft
Single Family Residence
Built in 1982
1.16 Acres Lot
$539,100 Zestimate®
$107/sqft
$3,652 Estimated rent
Home value
$539,100
$496,000 - $588,000
$3,652/mo
Zestimate® history
Owner options
List your home for rent
$3,652/mo
Rent Zestimate®
Find your next renter with Zillow Rental Manager. Plus, with online applications, you can quickly screen prospective tenants – for free.
$3,652/mo
Rent Zestimate®
Refinance and save
$3,328/mo
Est. payment
Refinancing to a lower rate could help reduce your monthly payments and save thousands over the life of the loan.
$3,328/mo
Est. payment
Explore your selling options
Work with a Zillow partner agent
Leverage their expertise and Zillow's premium Showcase listings to get your home seen by more buyers.
Get startedList with your own agent
Get your home in front of millions of buyers by listing it on Zillow.
Learn how to do itSell it yourself
Take full control of how buyers see your home on Zillow by listing For Sale by Owner (FSBO).
List your homeWhat's special
Finished basementTranquil pondModern appliancesSpacious primary suiteDual vanityVaulted foyerNatural light
Zillow last checked:
Listing updated:
Listed by:
Nicole Hanson,
Advanced Real Estate, LLC 219-595-2007
Bought with:
Tonanzin Farriols, RB16000082
Redfin
Source: NIRA as distributed by MLS GRID,MLS#: 815712
Facts & features
Interior
Bedrooms & bathrooms
- Bedrooms: 3
- Bathrooms: 3
- Full bathrooms: 2
- 1/2 bathrooms: 1
Rooms
- Room types: Bedroom 2, Primary Bedroom, Living Room, Laundry, Kitchen, Great Room, Family Room, Dining Room, Bedroom 3
Primary bedroom
- Area: 270
- Dimensions: 18.0 x 15.0
Bedroom 2
- Area: 210
- Dimensions: 15.0 x 14.0
Bedroom 3
- Area: 196
- Dimensions: 14.0 x 14.0
Dining room
- Area: 196
- Dimensions: 14.0 x 14.0
Family room
- Area: 525
- Dimensions: 35.0 x 15.0
Great room
- Area: 1330
- Dimensions: 38.0 x 35.0
Kitchen
- Area: 196
- Dimensions: 14.0 x 14.0
Laundry
- Area: 48
- Dimensions: 6.0 x 8.0
Living room
- Area: 350
- Dimensions: 25.0 x 14.0
Heating
- Forced Air, Natural Gas
Appliances
- Included: Dishwasher, Microwave, Washer, Refrigerator, Free-Standing Gas Oven, Dryer
- Laundry: Laundry Room, Main Level
Features
- Ceiling Fan(s), Recessed Lighting, Walk-In Closet(s), Track Lighting, Storage, Soaking Tub, Pantry, Open Floorplan, High Ceilings, Granite Counters, Entrance Foyer, Eat-in Kitchen, Double Vanity
- Windows: Blinds, Window Treatments
- Basement: Finished
- Number of fireplaces: 2
- Fireplace features: Kitchen, Living Room
Interior area
- Total structure area: 4,726
- Total interior livable area: 4,726 sqft
- Finished area above ground: 2,726
Property
Parking
- Total spaces: 2
- Parking features: Attached, Driveway, Paved
- Attached garage spaces: 2
- Has uncovered spaces: Yes
Features
- Levels: Two
- Patio & porch: Covered, Front Porch, Deck
- Exterior features: Private Yard
- Pool features: None
- Has view: Yes
- View description: Neighborhood, Pond
- Has water view: Yes
- Water view: Pond
- Waterfront features: Pond
Lot
- Size: 1.16 Acres
- Features: Back Yard, Waterfront, Private
Details
- Parcel number: 451512477014000041
Construction
Type & style
- Home type: SingleFamily
- Architectural style: Traditional
- Property subtype: Single Family Residence
Condition
- New construction: No
- Year built: 1982
Utilities & green energy
- Sewer: Septic Tank
- Water: Well
- Utilities for property: Electricity Connected, Sewer Connected, Water Connected, Natural Gas Connected
Community & HOA
Community
- Features: None
- Subdivision: Westwood Estates 02
HOA
- Has HOA: No
Location
- Region: Crown Point
Financial & listing details
- Price per square foot: $107/sqft
- Tax assessed value: $368,200
- Annual tax amount: $3,058
- Date on market: 2/4/2025
- Listing agreement: Exclusive Right To Sell
- Listing terms: Cash,VA Loan,FHA,Conventional
- Road surface type: Paved
Price history
| Date | Event | Price |
|---|---|---|
| 3/3/2025 | Sold | $505,000$107/sqft |
Source:  NIRA as distributed by MLS GRID #815712 Report a problem NIRA as distributed by MLS GRID #815712 Report a problem | ||
| 2/7/2025 | Pending sale | $505,000+12.2%$107/sqft |
Source: NIRA as distributed by MLS GRID #815712 Report a problem | ||
| 2/4/2025 | Listed for sale | $450,000$95/sqft |
Source: NIRA as distributed by MLS GRID #815712 Report a problem | ||
Public tax history
| Year | Property taxes | Tax assessment |
|---|---|---|
| 2025 | $3,041 -0.5% | $368,200 +10.1% |
| 2024 | $3,058 -4.9% | $334,500 +1.8% |
| 2023 | $3,215 +11% | $328,500 +4.9% |
| 2022 | $2,897 -1.2% | $313,200 +5% |
| 2021 | $2,933 +6.2% | $298,400 +3.5% |
| 2020 | $2,761 -6.4% | $288,200 +5.6% |
| 2019 | $2,950 -2.5% | $273,000 +1.6% |
| 2018 | $3,024 +13.4% | $268,600 -1.1% |
| 2017 | $2,667 | $271,500 +2.5% |
| 2016 | $2,667 +0.7% | $265,000 +3% |
| 2014 | $2,648 -1.3% | $257,300 -1.1% |
| 2013 | $2,685 -10.1% | $260,100 +1% |
| 2012 | $2,988 +5.3% | $257,400 +3.1% |
| 2011 | $2,838 +6.3% | $249,600 -6.7% |
| 2010 | $2,671 | $267,600 |
| 2009 | -- | $267,600 +7.2% |
| 2007 | -- | $249,600 +24.9% |
| 2006 | -- | $199,800 |
| 2005 | -- | $199,800 -0.3% |
| 2004 | -- | $200,500 +74% |
| 2003 | -- | $115,200 |
| 2002 | -- | $115,200 +200% |
| 2001 | -- | $38,400 |
Find assessor info on the county website
Neighborhood: 46307
Nearby homes
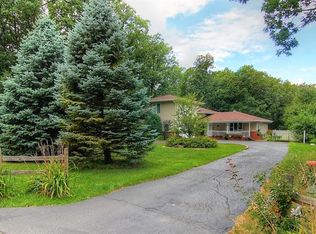
- $493,2005 bd3 ba3.5k sqft11646 Westwood Ct, Crown Point, IN 46307Off Market
- $496,4003 bd2 ba2.2k sqft11606 Westwood Ct, Crown Point, IN 46307Off Market
- $461,4003 bd3 ba2k sqft11543 Westwood Pl, Crown Point, IN 46307Off Market
- $437,0005 bd2 ba2.7k sqft11666 Westwood Ct, Crown Point, IN 46307Off Market
- $513,9003 bd3 ba3k sqft11556 Westwood Pl, Crown Point, IN 46307Off Market
- $680,2004 bd3 ba4.2k sqft11625 Westvalley Dr, Crown Point, IN 46307Off Market
- $480,6004 bd2 ba3.1k sqft11669 Westwood Ct, Crown Point, IN 46307Off Market
- $463,4004 bd3 ba2.7k sqft11585 Westvalley Dr, Crown Point, IN 46307Off Market
Nearby schools
GreatSchools rating
- 10/10Lake Street Elementary SchoolGrades: K-5Distance: 0.9 mi
- 9/10Colonel John Wheeler Middle SchoolGrades: 6-8Distance: 1.4 mi
- 10/10Crown Point High SchoolGrades: 9-12Distance: 2.3 mi
Get a cash offer in 3 minutes
Find out how much your home could sell for in as little as 3 minutes with a no-obligation cash offer.
Estimated market value
$539,100
Get a cash offer in 3 minutes
Find out how much your home could sell for in as little as 3 minutes with a no-obligation cash offer.
Estimated market value
$539,100
- Indiana
- Lake County
- Crown Point
- 46307
- 11626 Westwood Ct
