Skip main navigation
Sold for $267,000
Street View
  • $267,000

    11626 White Ash Dr, New Port Richey, FL 34654

    2beds
    1,414sqft
    Single Family Residence
    Built in 1985
    5,238 Square Feet Lot
    $255,700 Zestimate®
    $189/sqft
    $1,869 Estimated rent

    Home value

    $255,700

    $230,000 - $284,000

    $1,869/mo

    Zestimate® history
    Loading
    Loading...

    Owner options

    List your home for rent

    $1,869/mo

    Rent Zestimate®

    Find your next renter with Zillow Rental Manager. Plus, with online applications, you can quickly screen prospective tenants – for free.

    Learn more

    $1,869/mo

    Rent Zestimate®

    Refinance and save

    $2,134/mo

    Est. payment

    Refinancing to a lower rate could help reduce your monthly payments and save thousands over the life of the loan.

    See today's rates

    $2,134/mo

    Est. payment

    Explore your selling options

    Work with a Zillow partner agent

    Leverage their expertise and Zillow's premium Showcase listings to get your home seen by more buyers.

    Get started

    List with your own agent

    Get your home in front of millions of buyers by listing it on Zillow.

    Learn how to do it

    Sell it yourself

    Take full control of how buyers see your home on Zillow by listing For Sale by Owner (FSBO).

    List your home

    What's special

    Fully updated guest bathHigh ceilingsOpen floor planPrivate conservation lot
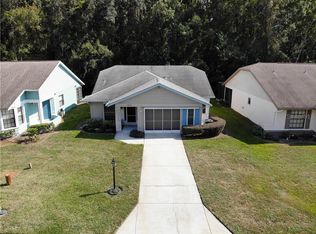

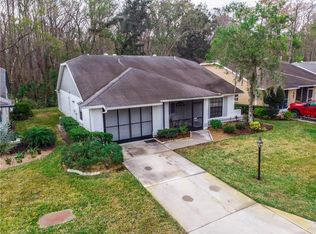
    This 55+ maintenance free, golf community is just 5 minutes from the Suncoast Parkway and 30 minutes from Tampa. Gorgeous 2 BR 2 BA home, on a private conservation lot, has been tastefully remodeled inside and out. Property has never flooded and flood insurance is just $500 per year.Nov. 2024 Roof and Electrical Panel, 2021 HVAC, 2023 HWH, 2022 Kitchen, 2022 Bathrooms, 2022 Flooring, newer Lighting, Windows, Sliders and Screened enclosure. Hurricane shutters. You will love the high ceilings and open floor plan. This light bright home features 1441 heated sq ft and offers a split bedroom plan for owner privacy. The dining room can easily accommodate large gatherings, while the main living area has a peaceful view of the wooded conservation area behind the property. No neighbors in sight!! View an abundance of nature and wildlife from the Florida room and private screened lanai with retractable sunshades. You will love entertaining family and friends from the renovated chef’s kitchen open to Dining Room. Tons of cabinet and counter space and a closet pantry in the hallway. The Owner’s Suite features a walk-in closet and recently renovated bath with custom tiled walk-in shower, frameless glass shower door, modern rain-shower and shower wand, bench seat, newer vanity, built in storage, new light fixtures and flooring. The Guest Room accommodates a king size bed, spacious closet and is just steps from the fully updated Guest Bath with frameless glass tile shower and modern fixtures. The attached 1-car garage offers lots of storage, cabinets, laundry area and a 2022 door opener. Water softener to prolong and protect appliances and fixtures. Residents enjoy community amenities including two pools (one a block away), a heated spa, expansive clubhouse with daily social activities, special function space, computer room, board room, craft room, card room, billiard and game room, library, tennis, pickleball, bocce ball and shuffleboard courts, horseshoe pitch, picnic park and of course...the 9 Hole Golf course (for an affordable additional fee). Low HOA dues cover lawn maintenance and irrigation, shrub trimming, exterior paint, cable & internet, trash/recycling and a gated entrance. Don’t miss this opportunity to embrace the maintenance free resort lifestyle you’ve dreamed of at an affordable price.

    Zillow last checked:

    Listing updated:

    Listing Provided by:

    Rebecca Wellborn 727-320-5135,

    COASTAL PROPERTIES GROUP INTERNATIONAL 727-493-1555

    Bought with:

    Denise Denver Samsonenko, 3155339

    RE/MAX MARKETING SPECIALISTS

    Source: Stellar MLS,MLS#: TB8319953MLS LogoOriginating MLS: Suncoast Tampa

    Facts & features

    Interior

    Bedrooms & bathrooms
    • Bedrooms: 2
    • Bathrooms: 2
    • Full bathrooms: 2
    Primary bedroom
    • Features: Ceiling Fan(s), En Suite Bathroom, Walk-In Closet(s)
    • Level: First
    • Area: 180 Square Feet
    • Dimensions: 12x15
    Bedroom 2
    • Features: Ceiling Fan(s), Built-in Closet
    • Level: First
    • Area: 132 Square Feet
    • Dimensions: 11x12
    Primary bathroom
    • Features: Built-In Shower Bench, En Suite Bathroom, Exhaust Fan, Multiple Shower Heads, Rain Shower Head, Single Vanity, Window/Skylight in Bath, No Closet
    • Level: First
    • Area: 45 Square Feet
    • Dimensions: 5x9
    Bathroom 2
    • Features: Exhaust Fan, Multiple Shower Heads, Rain Shower Head, Shower No Tub, Single Vanity, Window/Skylight in Bath, Linen Closet
    • Level: First
    • Area: 40 Square Feet
    • Dimensions: 8x5
    Dining room
    • Features: Ceiling Fan(s), No Closet
    • Level: First
    • Area: 126 Square Feet
    • Dimensions: 9x14
    Florida room
    • Features: Ceiling Fan(s), No Closet
    • Level: First
    • Area: 240 Square Feet
    • Dimensions: 24x10
    Kitchen
    • Features: Ceiling Fan(s), Granite Counters, No Closet
    • Level: First
    • Area: 135 Square Feet
    • Dimensions: 9x15
    Living room
    • Features: Ceiling Fan(s), No Closet
    • Level: First
    • Area: 196 Square Feet
    • Dimensions: 14x14
    Heating
    • Central, Heat Pump
    Cooling
    • Central Air
    Appliances
    • Included: Dishwasher, Disposal, Dryer, Electric Water Heater, Microwave, Range, Range Hood, Refrigerator, Washer, Water Softener
    • Laundry: In Garage
    Features
    • Ceiling Fan(s), Crown Molding, Living Room/Dining Room Combo, Primary Bedroom Main Floor, Solid Surface Counters, Split Bedroom, Stone Counters, Thermostat, Vaulted Ceiling(s), Walk-In Closet(s)
    • Flooring: Carpet, Luxury Vinyl
    • Windows: Blinds, Double Pane Windows, Insulated Windows, Low Emissivity Windows, Rods, Thermal Windows, Window Treatments, Wood Frames, Hurricane Shutters
    • Has fireplace: No
    Interior area
    • Total structure area: 1,800
    • Total interior livable area: 1,414 sqft

    Property

    Parking
    • Total spaces: 1
    • Parking features: Driveway, Garage Door Opener, Ground Level, Off Street
    • Attached garage spaces: 1
    • Has uncovered spaces: Yes
    • Details: Garage Dimensions: 12X24
    Features
    • Levels: One
    • Stories: 1
    • Patio & porch: Covered, Enclosed, Front Porch, Rear Porch
    • Exterior features: Irrigation System, Rain Gutters
    • Has view: Yes
    • View description: Trees/Woods
    • Waterfront features: Lake
    Lot
    • Size: 5,238 sqft
    • Dimensions: 51 x 100
    • Features: FloodZone, Landscaped, Near Golf Course
    • Residential vegetation: Mature Landscaping, Wooded
    Details
    • Parcel number: 172508002.0000.00145.0
    • Zoning: MF1
    • Special conditions: None

    Construction

    Type & style
    • Home type: SingleFamily
    • Architectural style: Ranch
    • Property subtype: Single Family Residence
    Materials
    • Block, Stucco
    • Foundation: Slab
    • Roof: Shingle
    Condition
    • Completed
    • New construction: No
    • Year built: 1985

    Utilities & green energy

    • Sewer: Public Sewer
    • Water: Public
    • Utilities for property: BB/HS Internet Available, Cable Connected, Electricity Connected, Public, Sewer Connected, Street Lights, Underground Utilities, Water Connected

    Community & neighborhood

    Security
    • Security features: Gated Community, Smoke Detector(s)
    Community
    • Community features: Lake, Association Recreation - Owned, Buyer Approval Required, Clubhouse, Deed Restrictions, Fitness Center, Gated Community - No Guard, Golf Carts OK, Golf, Park, Pool, Tennis Court(s)
    Senior living
    • Senior community: Yes
    Location
    • Region: New Port Richey
    • Subdivision: ARBORWOOD AT SUMMERTREE

    HOA & financial

    HOA
    • Has HOA: Yes
    • HOA fee: $317 monthly
    • Amenities included: Clubhouse, Fitness Center, Gated, Golf Course, Maintenance, Park, Pickleball Court(s), Pool, Recreation Facilities, Security, Shuffleboard Court, Spa/Hot Tub, Tennis Court(s)
    • Services included: Cable TV, Common Area Taxes, Community Pool, Internet, Maintenance Structure, Maintenance Grounds, Manager, Pool Maintenance, Private Road, Recreational Facilities, Security
    • Association name: SHAWN MILLARD
    • Association phone: 727-573-9300
    • Second association name: SUMMERTREE
    • Second association phone: 727-573-9300
    Other fees
    • Pet fee: $0 monthly
    Other financial information
    • Total actual rent: 0

    Other

    Other facts
    • Listing terms: Cash,Conventional,FHA,VA Loan
    • Ownership: Fee Simple
    • Road surface type: Paved

    Price history

    DateEventPrice
    12/9/2024Sold$267,000+3.1%$189/sqft
    Source: Stellar MLS #TB8319953 Report a problem
    11/17/2024Pending sale$259,000$183/sqft
    Source: Stellar MLS #TB8319953 Report a problem
    11/11/2024Listed for sale$259,000+83%$183/sqft
    Source: Stellar MLS #TB8319953 Report a problem
    11/21/2018Sold$141,500-1.7%$100/sqft
    Source: Public Record Report a problem
    9/26/2018Listed for sale$144,000+11.6%$102/sqft
    Source: STAR ONE REALTY GROUP #W7805180 Report a problem
    10/17/2017Sold$129,000-0.7%$91/sqft
    Source: Public Record Report a problem
    9/18/2017Pending sale$129,900$92/sqft
    Source: CENTURY 21 Palm Realty of Pasco, Inc. #W7633143 Report a problem
    8/24/2017Listed for sale$129,900+47.6%$92/sqft
    Source: CENTURY 21 PALM REALTY #W7633143 Report a problem
    11/2/2015Sold$88,000+7.3%$62/sqft
    Source: Stellar MLS #W7612913 Report a problem
    5/11/2015Sold$82,000-6.3%$58/sqft
    Source: Public Record Report a problem
    4/26/2015Pending sale$87,500$62/sqft
    Source: HORIZON PALM REALTY GROUP #W7608578 Report a problem
    4/23/2015Listed for sale$87,500+66.7%$62/sqft
    Source: HORIZON PALM REALTY GROUP #W7608578 Report a problem
    2/17/2015Sold$52,500-20.3%$37/sqft
    Source: Public Record Report a problem
    1/9/2015Price change$65,900+339.3%$47/sqft
    Source: Coldwell Banker F.I. Grey & Son Residential, Inc. #7601050 Report a problem
    12/20/2014Price change$15,000-77.2%$11/sqft
    Source: Auction.com Report a problem
    11/27/2014Price change$65,900-4.5%$47/sqft
    Source: Coldwell Banker F.I. Grey & Son Residential, Inc. #7601050 Report a problem
    11/25/2014Price change$69,000-1.3%$49/sqft
    Source: Coldwell Banker F.I. Grey & Son Residential, Inc. #7601050 Report a problem
    10/30/2014Price change$69,900-2.8%$49/sqft
    Source: Coldwell Banker F.I. Grey & Son Residential, Inc. #w7601050 Report a problem
    10/21/2014Price change$71,900-3.5%$51/sqft
    Source: Coldwell Banker F.I. Grey & Son Residential, Inc. #w7601050 Report a problem
    7/22/2014Listed for sale$74,500-61.2%$53/sqft
    Source: Coldwell Banker F.I. Grey & Son Residential, Inc. #w7601050 Report a problem
    6/17/2014Sold$192,000+178.3%$136/sqft
    Source: Public Record Report a problem
    1/28/2000Sold$69,000+35.3%$49/sqft
    Source: Public Record Report a problem
    4/30/1998Sold$51,000$36/sqft
    Source: Public Record Report a problem

    Public tax history

    YearProperty taxesTax assessment
    2024$1,665 +4.7%$132,030
    2023$1,591 +12.4%$132,030 +3%
    2022$1,416 +2.9%$128,190 +6.1%
    2021$1,376 -28.3%$120,835 +10.5%
    2020$1,919 +11.3%$109,372 +13.3%
    2019$1,724 $96,541 +2.9%
    2018$1,724 +67.8%$93,860 +35.5%
    2017$1,027 +48.9%$69,261 +4.2%
    2016$690 -39.1%$66,441 +12.2%
    2015$1,132 +6%$59,214 +3.8%
    2014$1,068 $57,036 +5.7%
    2013-- $53,965 -9.9%
    2012-- $59,892 -3.6%
    2011-- $62,103 -2.5%
    2010-- $63,724 -21.1%
    2009-- $80,799 -7%
    2008-- $86,854 -26.8%
    2007-- $118,705 +3.9%
    2006-- $114,227 +38.7%
    2005-- $82,366 +9.4%
    2004-- $75,312 +5.6%
    2003-- $71,346 +15.3%
    2002-- $61,858 +17.7%
    2000-- $52,576
    1999-- $52,576

    Find assessor info on the county website

    Neighborhood: 34654

    Nearby schools

    GreatSchools rating
    Get a cash offer in 3 minutes
    Find out how much your home could sell for in as little as 3 minutes with a no-obligation cash offer.
    Estimated market value
    $255,700
    Get a cash offer in 3 minutes
    Find out how much your home could sell for in as little as 3 minutes with a no-obligation cash offer.
    Estimated market value
    $255,700