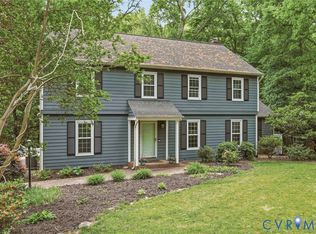
Imagine finding yourselves in front of a storybook house dripping with charm to come home to. It all comes together in Ashley Woods where memories are made with cookouts, sleepovers, mornings filled with giggles, shady afternoons under a tree, many ways to wander & outdoor experiences. Modernism is at its best when 1980s architecture meets today's best systems and artistry. Designed with both elegance and functionality in mind and bathed in natural light you are greeted by hardwood floors that run through the first level. The ALL-NEW Kitchen features premium fixtures & finishes that will be sure to bring out your inner chef. The picture-perfect Florida Room, Living area with a brick fireplace, formal dining room, and powder room also sit on the first level. The Basement is designed to cater to a variety of lifestyles, combining comfort & entertainment across a large versatile studio, family room or cinema room. This level will offer direct access to a full bath, a fireplace, and abundant storage. The second level offers an opulent primary suite, three additional bedrooms, and a guest bath with room for everyone. Whether you're lounging on the double deck, the sweet tea sippin' front porch or letting the dogs play in the fenced yard, this space promises a perfect blend of luxury and relaxation. Highlights include NEW roof, HVAC, siding, windows, flooring, paint, kitchen, baths & More! The combination of features and style makes it a practical and multifunctional home, catering to a variety of needs and hobbies. Perfect for Anyone, Perfect for you!
Sold for $651,000
Zillow last checked:
Listing updated:
Bought with:
Denise Miller, 0225199227
Compass
Source: CVRMLS,MLS#: 2607278 Originating MLS: Central Virginia Regional MLS
Originating MLS: Central Virginia Regional MLSPrice history
| Date | Event | Price |
|---|---|---|
| 7/17/2026 | Sold | $651,000-3.6%$200/sqft |
Source:  CVRMLS #2607278 Report a problem CVRMLS #2607278 Report a problem | ||
| 6/18/2026 | Pending sale | $674,999$207/sqft |
Source: CVRMLS #2607278 Report a problem | ||
| 5/6/2026 | Listed for sale | $674,999+80%$207/sqft |
Source: CVRMLS #2607278 Report a problem | ||
| 7/23/2025 | Sold | $375,000-19.4%$115/sqft |
Source: Public Record Report a problem | ||
| 5/16/2025 | Listed for sale | $465,000+42.2%$143/sqft |
Source: CVRMLS #2513553 Report a problem | ||
| 11/30/2017 | Sold | $327,000+0.6%$100/sqft |
Source: CVRMLS #1735251 Report a problem | ||
| 9/3/2017 | Price change | $325,000-0.6%$100/sqft |
Source: RE/MAX Commonwealth #1720455 Report a problem | ||
| 8/3/2017 | Price change | $327,000-2.4%$100/sqft |
Source: RE/MAX Commonwealth #1720455 Report a problem | ||
| 7/1/2017 | Listed for sale | $335,000$103/sqft |
Source: RE/MAX Commonwealth #1720455 Report a problem | ||
| 7/1/2017 | Pending sale | $335,000$103/sqft |
Source: RE/MAX Commonwealth #1720455 Report a problem | ||
| 7/1/2017 | Pending sale | $335,000$103/sqft |
Source: RE/MAX Commonwealth #1720455 Report a problem | ||
| 6/2/2017 | Listed for sale | $335,000$103/sqft |
Source: RE/MAX Commonwealth #1720455 Report a problem | ||
Nearby homes
- $530,0006 bd4 ba3k sqft11628 Wood Bluff Loop, North Chesterfield, VA 23236Sold
- $450,7004 bd3 ba2.2k sqft11624 Wood Bluff Loop, North Chesterfield, VA 23236Off Market
- $490,7004 bd2 ba2.4k sqft11630 Wood Bluff Loop, North Chesterfield, VA 23236Off Market
- $425,3004 bd2 ba2.1k sqft11629 Wood Bluff Loop, North Chesterfield, VA 23236Off Market
Get a cash offer in 3 minutes
Find out how much your home could sell for in as little as 3 minutes with a no-obligation cash offer.
Estimated market value
$655,400
