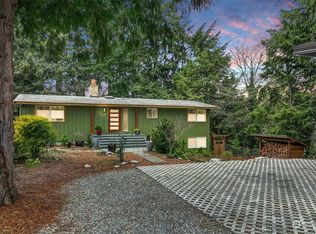
Experience unmatched quality and exceptional design in this custom-built Vornbrock Bros home, perfectly sited on a large, secluded lot at the end of a private road. Step inside to spacious, open living areas set beneath soaring 9-foot ceilings on the main floor. Enjoy top-tier finishes throughout, including engineered hardwood flooring, slab granite countertops, and beautiful wood accents. The dream kitchen is equipped with high-end stainless appliances, a large center island, and stylish pendant lighting—tailored for both daily living and entertaining. This thoughtfully designed home offers four bedrooms, three bathrooms, and a generous bonus room—ideal for work, play, or guests. The primary suite features a luxurious en suite bathroom for ultimate relaxation. Enjoy outdoor living year-round on the covered deck overlooking a fully fenced backyard with lush landscaping, water feature, and gazebo. Ample room for pets, gardening, toys, and RV parking. The oversized two-car garage and custom storage solutions provide effortless organization for active lifestyles whether it's skiing, hiking, camping, biking, or kayaking. Additional features include an indoor sprinkler system and quality craftsmanship from third-generation builders. Nestled in a peaceful, retreat-like setting yet just minutes from top-rated schools, restaurants, shopping, freeway access, and the airport, this move-in ready home is a rare opportunity to own a one-of-a-kind sanctuary close to every city convenience.
Sold
Zillow last checked:
Listing updated:
Bought with:
Vijya L. Patel, 9543
Madison Avenue Realty
Source: NWMLS as distributed by MLS GRID,MLS#: 2514119
Price history
| Date | Event | Price |
|---|---|---|
| 9/16/2026 | Sold | $1,135,000-3.4%$387/sqft |
Source:  NWMLS as distributed by MLS GRID #2514119 Report a problem NWMLS as distributed by MLS GRID #2514119 Report a problem | ||
| 8/19/2026 | Pending sale | $1,175,000$401/sqft |
Source: NWMLS as distributed by MLS GRID #2514119 Report a problem | ||
| 8/4/2026 | Price change | $1,175,000-4.5%$401/sqft |
Source: NWMLS as distributed by MLS GRID #2514119 Report a problem | ||
| 6/4/2026 | Price change | $1,230,000-5%$419/sqft |
Source: NWMLS as distributed by MLS GRID #2514119 Report a problem | ||
| 5/6/2026 | Listed for sale | $1,295,000+52.4%$442/sqft |
Source: NWMLS as distributed by MLS GRID #2514119 Report a problem | ||
| 12/13/2018 | Sold | $849,500+579.6%$290/sqft |
Source: NWMLS as distributed by MLS GRID #1383054 Report a problem | ||
| 5/12/2017 | Sold | $125,000+212.5%$43/sqft |
Source: Public Record Report a problem | ||
| 9/11/2007 | Sold | $40,000$14/sqft |
Source: Public Record Report a problem | ||
Get a cash offer in 3 minutes
Find out how much your home could sell for in as little as 3 minutes with a no-obligation cash offer.
Estimated market value
$1,126,200
