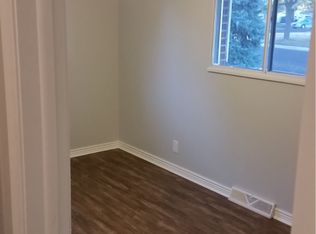
**Welcome Home: A Beautifully Updated Retreat in a Peaceful Neighborhood** This lovingly maintained home is a true gem, combining modern updates with a warm atmosphere. Upon entering, you’ll find a bright living room that flows seamlessly into the kitchen and dining area, creating a cozy yet spacious environment. The recently renovated kitchen (2023) features beautiful maple cabinets, quartz countertops, updated flooring, and modern appliances. The main level bathroom was updated in 2022, while the basement bathroom saw renovations in 2023. The spacious basement family room, with new lighting and carpeting, offers a versatile space, and the updated basement bedroom serves as a perfect guest suite. Outside, a lovely yard with mature landscaping and trees provides shade and privacy, ideal for outdoor enjoyment. Located in the Cherry Creek School District, this home is a short walk to Expo Park, featuring recreational amenities like an 18-hole frisbee golf course and tennis courts. The Highline Canal Trail is nearby for biking, running, or hiking, and a variety of shopping and dining options are easily accessible. Plus, it’s only 10 minutes from CU Anschutz and 25 minutes from Denver International Airport. This home is more than just a place to live; it offers a lifestyle in a welcoming community. Whether for families or professionals, this property is ready to welcome you.
Sold for $465,555
Street View
$465,555
11627 E Virginia Place, Aurora, CO 80012
4beds
2,085sqft
Single Family Residence
Built in 1964
7,405 Square Feet Lot
$445,900 Zestimate®
$223/sqft
$2,867 Estimated rent
Home value
$445,900
$415,000 - $482,000
$2,867/mo
Zestimate® history
Owner options
List your home for rent
$2,867/mo
Rent Zestimate®
Find your next renter with Zillow Rental Manager. Plus, with online applications, you can quickly screen prospective tenants – for free.
$2,867/mo
Rent Zestimate®
Refinance and save
$2,691/mo
Est. payment
Refinancing to a lower rate could help reduce your monthly payments and save thousands over the life of the loan.
$2,691/mo
Est. payment
Explore your selling options
Work with a Zillow partner agent
Leverage their expertise and Zillow's premium Showcase listings to get your home seen by more buyers.
Get startedList with your own agent
Get your home in front of millions of buyers by listing it on Zillow.
Learn how to do itSell it yourself
Take full control of how buyers see your home on Zillow by listing For Sale by Owner (FSBO).
List your homeWhat's special
Zillow last checked:
Listing updated:
Listed by:
Nathan Belote 720-434-7917 natesrealestates@gmail.com,
RE/MAX Professionals
Bought with:
Jim Traynor, 000226961
Kentwood Real Estate DTC, LLC
Source: REcolorado as distributed by MLS GRID,MLS#: 8840794
Facts & features
Interior
Bedrooms & bathrooms
- Bedrooms: 4
- Bathrooms: 2
- Full bathrooms: 1
- 3/4 bathrooms: 1
- Main level bathrooms: 1
- Main level bedrooms: 3
Bedroom
- Level: Main
Bedroom
- Level: Main
Bedroom
- Level: Main
Bedroom
- Level: Basement
Bathroom
- Level: Main
Bathroom
- Level: Basement
Family room
- Level: Basement
Kitchen
- Level: Main
Living room
- Level: Main
Workshop
- Level: Basement
Heating
- Forced Air
Cooling
- Central Air
Appliances
- Included: Cooktop, Dishwasher, Disposal, Dryer, Microwave, Oven, Range, Refrigerator, Washer
- Laundry: In Unit
Features
- Ceiling Fan(s), Eat-in Kitchen, Radon Mitigation System
- Flooring: Carpet, Wood
- Windows: Double Pane Windows
- Basement: Finished,Full
- Common walls with other units/homes: No Common Walls
Interior area
- Total structure area: 2,085
- Total interior livable area: 2,085 sqft
- Finished area above ground: 975
- Finished area below ground: 1,110
Property
Parking
- Total spaces: 1
- Parking features: Concrete
- Attached garage spaces: 1
Features
- Levels: One
- Stories: 1
- Patio & porch: Deck, Front Porch
- Exterior features: Private Yard
- Fencing: Full
Lot
- Size: 7,405 Square Feet
- Features: Level
Details
- Parcel number: 031163455
- Special conditions: Standard
Construction
Type & style
- Home type: SingleFamily
- Property subtype: Single Family Residence
Materials
- Brick, Frame
- Foundation: Slab
- Roof: Composition
Condition
- Year built: 1964
Utilities & green energy
- Sewer: Public Sewer
- Water: Public
- Utilities for property: Cable Available, Electricity Connected, Natural Gas Available, Natural Gas Connected
Community & HOA
Community
- Subdivision: Aurora Hills
HOA
- Has HOA: No
Location
- Region: Aurora
Financial & listing details
- Price per square foot: $223/sqft
- Tax assessed value: $418,800
- Annual tax amount: $2,002
- Date on market: 2/19/2025
- Listing terms: Cash,Conventional,FHA,VA Loan
- Exclusions: Seller's Personal Property.
- Ownership: Individual
- Electric utility on property: Yes
- Road surface type: Paved
Price history
| Date | Event | Price |
|---|---|---|
| 3/17/2025 | Sold | $465,555$223/sqft |
Source:  REcolorado as distributed by MLS GRID #8840794 Report a problem REcolorado as distributed by MLS GRID #8840794 Report a problem | ||
| 2/25/2025 | Pending sale | $465,555$223/sqft |
Source: REcolorado as distributed by MLS GRID #8840794 Report a problem | ||
| 2/19/2025 | Listed for sale | $465,555+25.8%$223/sqft |
Source: REcolorado as distributed by MLS GRID #8840794 Report a problem | ||
| 2/9/2021 | Sold | $370,000+94.8%$177/sqft |
Source: Public Record Report a problem | ||
| 6/27/2011 | Listing removed | $189,900$91/sqft |
Source: Home Real Estate #1010958 Report a problem | ||
| 6/25/2011 | Listed for sale | $189,900$91/sqft |
Source: Home Real Estate #1010958 Report a problem | ||
Public tax history
| Year | Property taxes | Tax assessment |
|---|---|---|
| 2025 | $2,271 +13.4% | $26,175 -9.6% |
| 2024 | $2,002 +21.3% | $28,944 -12.1% |
| 2023 | $1,650 -0.6% | $32,946 +44.6% |
| 2022 | $1,661 | $22,782 -2.8% |
| 2021 | -- | $23,438 +9% |
| 2020 | $1,031 +44.2% | $21,500 |
| 2019 | $714 | -- |
| 2018 | $714 +1.5% | $16,891 |
| 2017 | $704 | $16,891 +22.5% |
| 2016 | -- | $13,787 |
| 2015 | -- | $13,787 +34.5% |
| 2014 | $508 +19.1% | $10,252 -1.7% |
| 2013 | $427 | $10,430 |
| 2012 | -- | $10,430 |
| 2011 | $778 +2.7% | $10,430 +4% |
| 2010 | $758 +45% | $10,030 |
| 2009 | $523 | $10,030 -26.7% |
| 2008 | -- | $13,675 +2% |
| 2007 | -- | $13,413 -7.6% |
| 2006 | -- | $14,519 |
| 2005 | -- | $14,519 +5.4% |
| 2002 | $1,015 +12% | $13,770 +18% |
| 2001 | $906 | $11,670 |
Find assessor info on the county website
Neighborhood: Expo Park
Nearby homes
- $476,3003 bd3 ba1.3k sqft11657 E Virginia Pl, Aurora, CO 80012Off Market
- $380,3002 bd2 ba1.6k sqft11595 E Virginia Pl, Aurora, CO 80012Off Market
- $470,0003 bd3 ba2.9k sqft11675 E Alaska Ave, Aurora, CO 80012Sold

- $399,3004 bd2 ba825 sqft11656 E Alaska Ave, Aurora, CO 80012Off Market
- $439,9005 bd1 ba1.7k sqft11626 E Alaska Ave, Aurora, CO 80012Off Market
- $366,700-- bd1 ba975 sqft11677 E Virginia Pl, Aurora, CO 80012Off Market
- $403,1003 bd2 ba1.2k sqft11676 E Alaska Ave, Aurora, CO 80012Off Market
- $432,4004 bd2 ba2k sqft11585 E Virginia Pl, Aurora, CO 80012Off Market
Nearby schools
GreatSchools rating
- 3/10Highline Community Elementary SchoolGrades: PK-5Distance: 0.5 mi
- 3/10Prairie Middle SchoolGrades: 6-8Distance: 2 mi
- 6/10Overland High SchoolGrades: 9-12Distance: 2 mi
Schools provided by the listing agent
- Elementary: Highline Community
- Middle: Prairie
- High: Overland
- District: Cherry Creek 5
Source: REcolorado as distributed by MLS GRID. This data may not be complete. We recommend contacting the local school district to confirm school assignments for this home.
Get a cash offer in 3 minutes
Find out how much your home could sell for in as little as 3 minutes with a no-obligation cash offer.
Estimated market value
$445,900
Get a cash offer in 3 minutes
Find out how much your home could sell for in as little as 3 minutes with a no-obligation cash offer.
Estimated market value
$445,900
- Colorado
- Arapahoe County
- Aurora
- 80012
- Expo Park
- 11627 E Virginia Place
Nearby cities
Nearby neighborhoods
Nearby zip codes
Other Aurora Topics
