Welcome home to this beautiful 3-bedroom, 2-bath residence nestled in the desirable community of Arlington, TN! This inviting home offers the perfect blend of comfort and functionality with an open, welcoming layout designed for everyday living. The primary suite provides a relaxing retreat, complete with a en-suite bath featuring a luxurious soaking tub, separate walk-in shower, and space to unwind. Two additional bedrooms offer flexibility for family, guests, or a home office. The cozy living room is centered around a charming fireplace, creating the perfect gathering space for relaxing evenings or entertaining guests. The adjoining kitchen and dining area provide an ideal flow for preparing meals and enjoying time together. Step outside to a back patio, perfect for morning coffee, grilling, or simply enjoying the peaceful outdoor setting.
Pending
$300,000
11627 Evening Ridge Dr, Arlington, TN 38002
3beds
1,602sqft
Single Family Residence
Built in 2006
7,840 Square Feet Lot
$296,000 Zestimate®
$187/sqft
$-- HOA
What's special
Peaceful outdoor settingBack patioSeparate walk-in showerPrimary suiteEn-suite bathCharming fireplaceOpen welcoming layout
- 62 days
- 202
- 8
Likely to sell faster than
Zillow last checked:
Listing updated:
Listed by:
Donnie K Morrow,
eXp Realty, LLC 901-505-0756,
Abigail G Wilbanks,
eXp Realty, LLC
Source: MAAR,MLS#: 10227202
Facts & features
Interior
Bedrooms & bathrooms
- Bedrooms: 3
- Bathrooms: 2
- Full bathrooms: 2
Primary bedroom
- Features: Carpet
- Area: 210
- Dimensions: 14 x 15
Bedroom 2
- Area: 121
- Dimensions: 11 x 11
Bedroom 3
- Area: 130
- Dimensions: 10 x 13
Primary bathroom
- Features: Double Vanity, Separate Shower, Tile Floor
Dining room
- Area: 121
- Dimensions: 11 x 11
Kitchen
- Features: Kitchen Island
- Area: 144
- Dimensions: 12 x 12
Living room
- Area: 320
- Dimensions: 16 x 20
Den
- Width: 0
Heating
- Central
Cooling
- Central Air
Features
- Primary Down, Luxury Primary Bath, Double Vanity Bath, Separate Tub & Shower, Square Feet Source: AutoFill (MAARdata) or Public Records (Cnty Assessor Site)
- Flooring: Part Carpet, Tile
- Number of fireplaces: 1
Interior area
- Total interior livable area: 1,602 sqft
Property
Parking
- Total spaces: 2
- Parking features: Garage Faces Front
- Has garage: Yes
- Covered spaces: 2
Features
- Stories: 1
- Patio & porch: Patio
- Pool features: None
- Fencing: Wood,Wood Fence
Lot
- Size: 7,840 Square Feet
- Dimensions: 79.98 x 125 IRR
Details
- Parcel number: A0141A E00005
Construction
Type & style
- Home type: SingleFamily
- Architectural style: Traditional
- Property subtype: Single Family Residence
Materials
- Vinyl Siding
Condition
- New construction: No
- Year built: 2006
Community & HOA
Community
- Subdivision: Village Of Summer Meadows
Location
- Region: Arlington
Financial & listing details
- Price per square foot: $187/sqft
- Tax assessed value: $317,000
- Annual tax amount: $3,028
- Price range: $300K - $300K
- Date on market: 7/29/2026
- Cumulative days on market: 63 days
Estimated market value
$296,000
$281,000 - $311,000
$1,978/mo
Price history
| Date | Event | Price |
|---|---|---|
| 9/3/2026 | Pending sale | $300,000$187/sqft |
Source:  MAAR #10227202 Report a problem MAAR #10227202 Report a problem | ||
| 7/29/2026 | Listed for sale | $300,000+160.9%$187/sqft |
Source: MAAR #10227202 Report a problem | ||
| 5/3/2011 | Sold | $115,000-7.9%$72/sqft |
Source: Public Record Report a problem | ||
| 3/31/2011 | Price change | $124,900-7.4%$78/sqft |
Source: The Carter Group Realtors, LLC #3219476 Report a problem | ||
| 3/17/2011 | Listed for sale | $134,900+22.8%$84/sqft |
Source: The Carter Group Realtors, LLC #3219476 Report a problem | ||
| 1/19/2011 | Sold | $109,875-35.3%$69/sqft |
Source: Public Record Report a problem | ||
| 12/1/2006 | Sold | $169,834$106/sqft |
Source: Public Record Report a problem | ||
Public tax history
| Year | Property taxes | Tax assessment |
|---|---|---|
| 2025 | $3,027 +21.1% | $79,250 +48% |
| 2024 | $2,501 | $53,550 |
| 2023 | $2,501 | $53,550 |
| 2022 | -- | $53,550 |
| 2021 | -- | $53,550 +21.1% |
| 2020 | $606 | $44,225 |
| 2019 | $606 -66.2% | $44,225 |
| 2018 | $1,791 -23% | $44,225 |
| 2017 | $2,326 +418.3% | $44,225 +13.3% |
| 2016 | $449 | $39,025 |
| 2014 | -- | $39,025 |
| 2013 | -- | $39,025 -8.3% |
| 2012 | -- | $42,550 |
| 2011 | -- | $42,550 |
| 2010 | -- | $42,550 |
| 2009 | -- | $42,550 +5% |
| 2008 | -- | $40,525 |
| 2007 | -- | $40,525 |
Find assessor info on the county website
Monthly payment
Est. payment
Payment breakdown
Explore the cost of this home by adjusting the details. Changes won't be saved.Climate risks
Neighborhood: 38002
- $330,5004 bd2 ba1.9k sqft11619 Evening Ridge Dr, Arlington, TN 38002Off Market
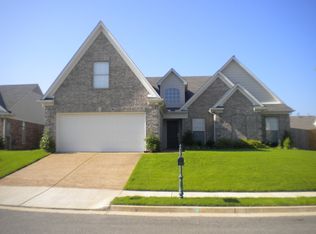
- $389,7005 bd3 ba2.7k sqft11635 Evening Ridge Dr, Arlington, TN 38002Off Market
- $303,6003 bd2 ba1.6k sqft11613 Evening Ridge Dr, Arlington, TN 38002Off Market
- $354,9004 bd2 ba1.9k sqft11626 Dempsey Dr, Arlington, TN 38002Off Market
Similar homes
- $362,9004 bd2 ba2k sqft5182 Summer Mist Dr, Arlington, TN 38002For Sale
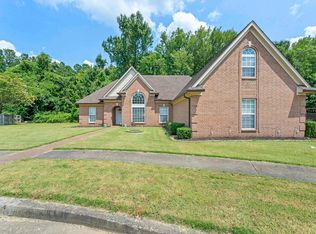 MLS ID #10227840, Donna Jarrett, Emmett Baird Realty, LLC. MAAR
 - $365,0004 bd3 ba2.1k sqft11805 Patrick St, Arlington, TN 38002For Sale
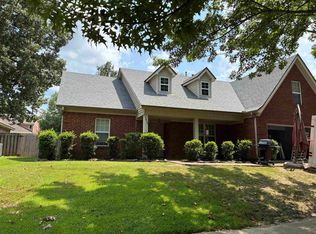 MLS ID #10227941, Billy C Rodgers, Crye-Leike, Inc., REALTORS. MAAR
 - $319,9003 bd2 ba1.7k sqft9433 Woodcutter Ln, Lakeland, TN 38002For Sale
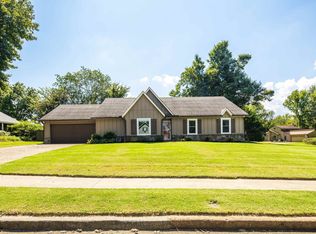 MLS ID #10230625, Tamara Lohnes, eXp Realty, LLC. MAAR
 - $315,0003 bd2 ba1.4k sqft7669 Shadow Hills Dr, Arlington, TN 38002For Sale
 MLS ID #10227942, Antonio J Walton, The Home Partners Realty. MAAR
