Home sweet home in the heart of Ballantyne.
Situated on a desirable corner lot with a fenced yard and a 2-car garage, this beautifully updated home offers the perfect combination of location, lifestyle, and everyday comfort. Just a short walk to the community pool and green space, it’s ideally positioned to enjoy everything the neighborhood has to offer.
Inside, the current owners have made thoughtful updates, including fresh paint, new engineered hardwood floors, and new carpet. The main level offers versatile spaces for dining, a home office, hobbies, or a playroom, along with a convenient half bath.
The bright kitchen features white cabinetry, granite countertops, subway tile backsplash, and stainless steel appliances.
Upstairs, the spacious primary suite offers two walk-in closets and an updated bath with dual vanities, a soaking tub, and a large walk-in shower. Two additional bedrooms share a full hall bath, while a large bonus room above the garage, with its own private staircase, provides flexible space for a fourth bedroom, media room, or whatever best fits your lifestyle.
Located just minutes from top-rated schools, shopping, dining, and everything Ballantyne is known for, this home offers a truly convenient, walkable lifestyle with easy access to I-485 and The Bowl. Enjoy being close to restaurants, grocery stores, the neighborhood elementary school, and community amenities including a pool, playground, and pocket park.
Closed
Zillow last checked:
Listing updated:
Bought with:
Elizabeth McNabb
Corcoran HM Properties
Source: Canopy MLS as distributed by MLS GRID,MLS#: 4366777
Price history
| Date | Event | Price |
|---|---|---|
| 5/28/2026 | Sold | $602,000+2.2%$244/sqft |
Source:  Canopy MLS as distributed by MLS GRID #4366777 Report a problem Canopy MLS as distributed by MLS GRID #4366777 Report a problem | ||
| 4/21/2026 | Pending sale | $589,000$238/sqft |
Source: Canopy MLS as distributed by MLS GRID #4366777 Report a problem | ||
| 4/16/2026 | Listed for sale | $589,000+13.3%$238/sqft |
Source: Canopy MLS as distributed by MLS GRID #4366777 Report a problem | ||
| 12/13/2023 | Sold | $520,000+1%$211/sqft |
Source: Canopy MLS as distributed by MLS GRID #4080833 Report a problem | ||
| 12/7/2023 | Listed for sale | $515,000$209/sqft |
Source: Canopy MLS as distributed by MLS GRID #4080833 Report a problem | ||
| 10/30/2023 | Pending sale | $515,000$209/sqft |
Source: Canopy MLS as distributed by MLS GRID #4080833 Report a problem | ||
| 10/28/2023 | Listed for sale | $515,000+110.2%$209/sqft |
Source: Canopy MLS as distributed by MLS GRID #4080833 Report a problem | ||
| 2/12/2021 | Listing removed | -- |
Source: Zillow Rental Network Premium Report a problem | ||
| 2/4/2021 | Listed for rent | $2,150$1/sqft |
Source: Zillow Rental Network Premium Report a problem | ||
| 4/14/2014 | Sold | $245,000+0%$99/sqft |
Source: Public Record Report a problem | ||
| 2/19/2014 | Price change | $244,995+0.4%$99/sqft |
Source: JDW Properties of NC Inc #2174624 Report a problem | ||
| 1/20/2014 | Price change | $243,995+0.4%$99/sqft |
Source: JDW Properties of NC Inc #2174624 Report a problem | ||
| 12/31/2013 | Price change | $242,995+1.3%$98/sqft |
Source: JDW Properties of NC Inc #2174624 Report a problem | ||
| 12/20/2013 | Price change | $239,995-2%$97/sqft |
Source: JDW Properties of NC Inc #2174624 Report a problem | ||
| 10/11/2013 | Price change | $244,995+0.8%$99/sqft |
Source: JDW Properties of NC Inc #2174624 Report a problem | ||
| 9/13/2013 | Price change | $242,995+1.3%$98/sqft |
Source: Owner #2174624 Report a problem | ||
| 7/10/2013 | Price change | $239,995+2.1%$97/sqft |
Source: Owner #2174624 Report a problem | ||
| 6/13/2013 | Listed for sale | $234,995$95/sqft |
Source: Owner #2174624 Report a problem | ||
| 5/10/2013 | Listing removed | $234,995$95/sqft |
Source: Owner Report a problem | ||
| 4/15/2013 | Listed for sale | $234,995+25.7%$95/sqft |
Source: Owner Report a problem | ||
| 2/24/2004 | Sold | $187,000-6.3%$76/sqft |
Source: Public Record Report a problem | ||
| 6/11/2002 | Sold | $199,500$81/sqft |
Source: Public Record Report a problem | ||
Nearby homes
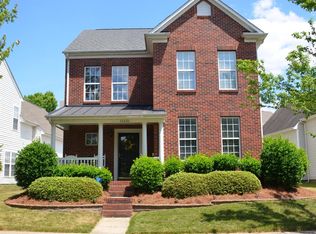
- $465,9003 bd2 ba2k sqft11631 Kingsley View Dr, Charlotte, NC 28277Off Market
- $525,9003 bd3 ba2.2k sqft11619 Kingsley View Dr, Charlotte, NC 28277Off Market

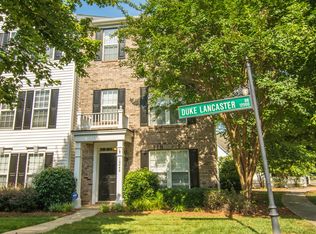
- $370,2003 bd3 ba2.2k sqft12045 Duke Lancaster Dr, Charlotte, NC 28277Off Market
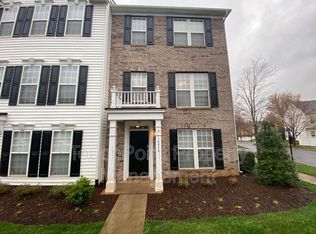
- $492,5003 bd3 ba2.2k sqft12043 Duke Lancaster Dr, Charlotte, NC 28277Off Market
Get a cash offer in 3 minutes
Find out how much your home could sell for in as little as 3 minutes with a no-obligation cash offer.
Estimated market value
$594,000
