HOT PRICE DROP!!! Seller found another home and ready to get this one under contract!!! AMAZING Red Bridge Home!! You are going to love this area! This home features 4 bedrooms and 2 1/2 baths. Check out all this space! CHECK out all these BEAUTIFUL true hardwood floors!! Home Features a formal living room and a LARGE family room w Fireplace. There is SO much space to entertain in this home. Don't forget the formal Dining room also!! Finished lower level perfect for another family room, office or craft room as it is now. ALSO there is a completely unfinished subbasement for all your storage needs PLUS there is a half bath already installed just no walls around it. Primary bedroom is an AWESOME size, 2 Closets and has a full private bath. Other 3 bedrooms are LARGE and one features walk in closet w a bonus CEDAR closet. The large, fenced backyard will be just what your pets have been looking for. Enjoy grilling on the back patio this spring and summer! Come by and take a look... you are going to love it!
Sold
Price Unknown
11627 Minor Dr, Kansas City, MO 64114
4beds
2,440sqft
Single Family Residence
Built in 1965
0.34 Acres Lot
$388,800 Zestimate®
$--/sqft
$3,988 Estimated rent
Home value
$388,800
$350,000 - $424,000
$3,988/mo
Zestimate® history
Owner options
List your home for rent
$3,988/mo
Rent Zestimate®
Find your next renter with Zillow Rental Manager. Plus, with online applications, you can quickly screen prospective tenants – for free.
$3,988/mo
Rent Zestimate®
Refinance and save
$75/mo
Est. payment
Refinancing to a lower rate could help reduce your monthly payments and save thousands over the life of the loan.
$75/mo
Est. payment
Explore your selling options
Work with a Zillow partner agent
Leverage their expertise and Zillow's premium Showcase listings to get your home seen by more buyers.
Get startedList with your own agent
Get your home in front of millions of buyers by listing it on Zillow.
Learn how to do itSell it yourself
Take full control of how buyers see your home on Zillow by listing For Sale by Owner (FSBO).
List your homeWhat's special
Zillow last checked:
Listing updated:
Listed by:
Brandy Smith 913-620-1325,
Keller Williams Realty Partners Inc.
Bought with:
B J Ersery, SP00224719
RE/MAX Elite, REALTORS
Source: Heartland MLS as distributed by MLS GRID,MLS#: 2478551
Facts & features
Interior
Bedrooms & bathrooms
- Bedrooms: 4
- Bathrooms: 4
- Full bathrooms: 2
- 1/2 bathrooms: 2
Bedroom 1
- Level: Second
Bedroom 2
- Level: Second
Bedroom 3
- Level: Second
Bedroom 4
- Level: Second
Bathroom 1
- Level: Second
Bathroom 2
- Level: Second
Dining room
- Level: First
Half bath
- Level: Main
Living room
- Level: First
Heating
- Natural Gas
Cooling
- Electric, Window Unit(s)
Appliances
- Included: Dishwasher, Disposal, Refrigerator
- Laundry: Lower Level, Main Level
Features
- Cedar Closet, Ceiling Fan(s), Painted Cabinets, Walk-In Closet(s)
- Flooring: Carpet, Tile, Wood
- Doors: Storm Door(s)
- Basement: Concrete,Finished,Full
- Number of fireplaces: 1
- Fireplace features: Living Room
Interior area
- Total structure area: 2,440
- Total interior livable area: 2,440 sqft
- Finished area above ground: 2,290
- Finished area below ground: 150
Property
Parking
- Total spaces: 2
- Parking features: Attached
- Attached garage spaces: 2
Features
- Patio & porch: Patio
- Fencing: Metal
Lot
- Size: 0.34 Acres
- Features: City Lot
Details
- Parcel number: 65520141200000000
Construction
Type & style
- Home type: SingleFamily
- Architectural style: Traditional
- Property subtype: Single Family Residence
Materials
- Brick/Mortar, Wood Siding
- Roof: Composition
Condition
- Year built: 1965
Utilities & green energy
- Sewer: Public Sewer
- Water: Public
Community & HOA
Community
- Security: Smoke Detector(s)
- Subdivision: Red Bridge
HOA
- Has HOA: Yes
- HOA fee: $75 annually
Location
- Region: Kansas City
Financial & listing details
- Tax assessed value: $275,080
- Annual tax amount: $4,434
- Date on market: 4/2/2024
- Listing terms: Cash,Conventional,FHA,VA Loan
- Ownership: Private
- Road surface type: Paved
Price history
| Date | Event | Price |
|---|---|---|
| 5/17/2024 | Sold | -- |
Source:  Heartland MLS as distributed by MLS GRID #2478551 Report a problem Heartland MLS as distributed by MLS GRID #2478551 Report a problem | ||
| 4/13/2024 | Pending sale | $318,000$130/sqft |
Source: Heartland MLS as distributed by MLS GRID #2478551 Report a problem | ||
| 4/13/2024 | Price change | $318,000-3.6%$130/sqft |
Source: Heartland MLS as distributed by MLS GRID #2478551 Report a problem | ||
| 4/6/2024 | Price change | $330,000-4.3%$135/sqft |
Source: Heartland MLS as distributed by MLS GRID #2478551 Report a problem | ||
| 4/2/2024 | Listed for sale | $345,000+165.6%$141/sqft |
Source: Heartland MLS as distributed by MLS GRID #2478551 Report a problem | ||
| 1/31/2011 | Sold | -- |
Source: Agent Provided Report a problem | ||
| 12/20/2010 | Price change | $129,900-91.3%$53/sqft |
Source: Chartwell Realty #1675840 Report a problem | ||
| 12/13/2010 | Price change | $1,499,000+1054%$614/sqft |
Source: Chartwell Realty #1675840 Report a problem | ||
| 11/6/2010 | Price change | $129,900-13.3%$53/sqft |
Source: Chartwell Realty LLC #1675840 Report a problem | ||
| 11/3/2010 | Price change | $149,900-6.3%$61/sqft |
Source: Chartwell Realty LLC #1675840 Report a problem | ||
| 10/1/2010 | Price change | $159,900-13.5%$66/sqft |
Source: Chartwell Realty LLC #1675840 Report a problem | ||
| 6/26/2010 | Price change | $184,900-2.6%$76/sqft |
Source: Chartwell Realty LLC #1675840 Report a problem | ||
| 5/27/2010 | Listed for sale | $189,900$78/sqft |
Source: Chartwell Realty LLC #1675840 Report a problem | ||
| 3/4/2010 | Sold | -- |
Source: Public Record Report a problem | ||
| 4/5/2000 | Sold | -- |
Source: Agent Provided Report a problem | ||
Public tax history
| Year | Property taxes | Tax assessment |
|---|---|---|
| 2025 | $4,391 -2.8% | $52,265 -1.8% |
| 2024 | $4,515 +1.8% | $53,200 |
| 2023 | $4,434 +24.8% | $53,200 +34.6% |
| 2022 | $3,553 +0% | $39,521 |
| 2021 | $3,553 +21.1% | $39,521 +14.5% |
| 2020 | $2,934 +4.8% | $34,509 |
| 2019 | $2,799 | $34,509 +18% |
| 2018 | $2,799 +8.1% | $29,248 |
| 2017 | $2,589 +14.2% | $29,248 +11.4% |
| 2016 | $2,267 +0.1% | $26,259 +2% |
| 2014 | $2,266 -6.9% | $25,745 |
| 2013 | $2,433 +0.4% | $25,745 -4.6% |
| 2012 | $2,423 -18.6% | $26,980 |
| 2011 | $2,976 +1.9% | $26,980 -19% |
| 2010 | $2,920 -2.9% | $33,325 |
| 2009 | $3,006 +2.1% | $33,325 -5% |
| 2008 | $2,944 +4.3% | $35,080 |
| 2007 | $2,823 +0% | $35,080 +5% |
| 2006 | $2,822 +16.6% | $33,409 |
| 2005 | $2,421 +4.2% | $33,409 +15% |
| 2004 | $2,324 +8.6% | $29,051 |
| 2003 | $2,141 +0.2% | $29,051 +13% |
| 2002 | $2,136 +8.2% | $25,709 |
| 2001 | $1,973 | $25,709 |
Find assessor info on the county website
Neighborhood: Red Ridge South
Nearby homes
- $313,9003 bd2 ba1.9k sqft11623 Minor Dr, Kansas City, MO 64114Off Market
- $377,2004 bd2 ba2.7k sqft11701 Wornall Rd, Kansas City, MO 64114Off Market
- $397,7003 bd3 ba2.1k sqft105 E 117th St, Kansas City, MO 64114Off Market

- $338,8003 bd2 ba1.7k sqft8 E 117th Ter, Kansas City, MO 64114Off Market
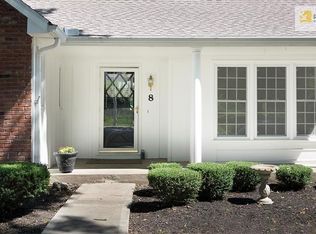
- $397,0003 bd3 ba2.5k sqft11611 Wornall Rd, Kansas City, MO 64114Off Market
- $--5 bd4 ba3.3k sqft11703 Wornall Rd, Kansas City, MO 64114Sold
- $327,8003 bd2 ba1.6k sqft11528 Walnut St, Kansas City, MO 64114Off Market
- $383,6003 bd2 ba2.1k sqft109 E 117th St, Kansas City, MO 64114Off Market
Nearby schools
GreatSchools rating
- 3/10Martin City Elementary SchoolGrades: K-8Distance: 2.1 mi
- 2/10Grandview Sr. High SchoolGrades: 9-12Distance: 4.6 mi
Schools provided by the listing agent
- Elementary: Martin City
- Middle: Martin City
- High: Grandview
Source: Heartland MLS as distributed by MLS GRID. This data may not be complete. We recommend contacting the local school district to confirm school assignments for this home.
Get a cash offer in 3 minutes
Find out how much your home could sell for in as little as 3 minutes with a no-obligation cash offer.
Estimated market value
$388,800
Get a cash offer in 3 minutes
Find out how much your home could sell for in as little as 3 minutes with a no-obligation cash offer.
Estimated market value
$388,800
- Missouri
- Jackson County
- Kansas City
- 64114
- Red Ridge South
- 11627 Minor Dr
Nearby cities
Nearby neighborhoods
Nearby zip codes
Other Kansas City Topics
