Rarely available beautifully maintained 4-level end unit townhouse with wrap-around front porch. Hardwood floors on entire first floor with spacious open floor plan. Gourmet kitchen with updated stainless steel appliances, butler's pantry, nice & cozy breakfast table area walking to the beautiful private wooded view with a large double deck with stairs to the backyard. Fully finished updated (2025) walkout basement with stone patio of the fully fenced backyard. Updated lists - Roof (2017), siding (2017), gutter & downspout (2017), window (2017), hot water heater (2024) & HVAC (2014). Wootton HS district. This is a MUST SEE!! **Offer due by at 12 noon on Tuesday (2/4)**
Sold for $688,000
$688,000
11627 Pleasant Meadow Dr, Gaithersburg, MD 20878
3beds
2,068sqft
Townhouse
Built in 1986
2,442 Square Feet Lot
$687,500 Zestimate®
$333/sqft
$3,213 Estimated rent
Home value
$687,500
$626,000 - $756,000
$3,213/mo
Zestimate® history
Owner options
List your home for rent
$3,213/mo
Rent Zestimate®
Find your next renter with Zillow Rental Manager. Plus, with online applications, you can quickly screen prospective tenants – for free.
$3,213/mo
Rent Zestimate®
Refinance and save
$4,381/mo
Est. payment
Refinancing to a lower rate could help reduce your monthly payments and save thousands over the life of the loan.
$4,381/mo
Est. payment
Explore your selling options
Work with a Zillow partner agent
Leverage their expertise and Zillow's premium Showcase listings to get your home seen by more buyers.
Get startedList with your own agent
Get your home in front of millions of buyers by listing it on Zillow.
Learn how to do itSell it yourself
Take full control of how buyers see your home on Zillow by listing For Sale by Owner (FSBO).
List your homeWhat's special
Private wooded viewStone patioFully fenced backyardHardwood floorsLarge double deckWalkout basementCozy breakfast table area
Zillow last checked:
Listing updated:
Listed by:
Jae Han 301-758-8699,
REMAX Platinum Realty
Bought with:
Tolga Alper, 0225211460
Keller Williams Realty
Source: Bright MLS,MLS#: MDMC2163448
Facts & features
Interior
Bedrooms & bathrooms
- Bedrooms: 3
- Bathrooms: 4
- Full bathrooms: 3
- 1/2 bathrooms: 1
- Main level bathrooms: 1
Basement
- Area: 784
Heating
- Forced Air, Electric
Cooling
- Central Air, Electric
Appliances
- Included: Microwave, Dishwasher, Disposal, Dryer, Oven/Range - Electric, Refrigerator, Stainless Steel Appliance(s), Washer, Water Heater, Electric Water Heater
- Laundry: In Basement
Features
- Butlers Pantry, Ceiling Fan(s), Open Floorplan, Recessed Lighting
- Flooring: Hardwood, Carpet, Laminate, Wood
- Windows: Window Treatments, Skylight(s)
- Basement: Full,Finished,Walk-Out Access
- Number of fireplaces: 1
- Fireplace features: Brick, Glass Doors, Wood Burning
Interior area
- Total structure area: 2,352
- Total interior livable area: 2,068 sqft
- Finished area above ground: 1,568
- Finished area below ground: 500
Property
Parking
- Parking features: Unassigned, Parking Lot
Accessibility
- Accessibility features: Other
Features
- Levels: Three
- Stories: 3
- Pool features: Community
- Has view: Yes
- View description: Trees/Woods
Lot
- Size: 2,442 Square Feet
Details
- Additional structures: Above Grade, Below Grade
- Parcel number: 160602404170
- Zoning: R200
- Special conditions: Standard
Construction
Type & style
- Home type: Townhouse
- Architectural style: Colonial
- Property subtype: Townhouse
Materials
- Frame
- Foundation: Concrete Perimeter, Brick/Mortar
- Roof: Shingle,Asphalt
Condition
- Very Good
- New construction: No
- Year built: 1986
Utilities & green energy
- Sewer: Public Sewer
- Water: Public
Community & HOA
Community
- Security: Main Entrance Lock, Smoke Detector(s)
- Subdivision: Dufief Mill Brook
HOA
- Has HOA: Yes
- Services included: Maintenance Grounds, Pool(s), Reserve Funds, Road Maintenance, Snow Removal, Trash
- HOA fee: $228 monthly
- HOA name: POTOMAC FARM HOA
Location
- Region: Gaithersburg
Financial & listing details
- Price per square foot: $333/sqft
- Tax assessed value: $516,800
- Annual tax amount: $6,305
- Date on market: 1/30/2025
- Listing agreement: Exclusive Right To Sell
- Listing terms: Cash,Conventional,FHA,VA Loan
- Ownership: Fee Simple
Price history
| Date | Event | Price |
|---|---|---|
| 2/20/2025 | Sold | $688,000+10.1%$333/sqft |
Source:  Bright MLS #MDMC2163448 Report a problem Bright MLS #MDMC2163448 Report a problem | ||
| 2/4/2025 | Pending sale | $625,000$302/sqft |
Source: Bright MLS #MDMC2163448 Report a problem | ||
| 1/30/2025 | Listed for sale | $625,000+30.2%$302/sqft |
Source: Bright MLS #MDMC2163448 Report a problem | ||
| 8/24/2007 | Sold | $480,000+31.5%$232/sqft |
Source: Public Record Report a problem | ||
| 5/16/2003 | Sold | $365,000+43.1%$176/sqft |
Source: Public Record Report a problem | ||
| 7/23/2001 | Sold | $255,000+8.1%$123/sqft |
Source: Public Record Report a problem | ||
| 9/21/2000 | Sold | $236,000$114/sqft |
Source: Public Record Report a problem | ||
Public tax history
| Year | Property taxes | Tax assessment |
|---|---|---|
| 2025 | $6,685 +12.4% | $542,800 +5% |
| 2024 | $5,949 +5.7% | $516,800 +5.8% |
| 2023 | $5,629 +10.8% | $488,567 +6.1% |
| 2022 | $5,080 +6.6% | $460,333 +6.5% |
| 2021 | $4,764 +0.2% | $432,100 +0.3% |
| 2020 | $4,754 +0.6% | $430,933 +0.5% |
| 2019 | $4,726 -0.2% | $428,600 |
| 2018 | $4,735 +0.6% | $428,600 +3.8% |
| 2017 | $4,707 +32% | $413,100 +3.9% |
| 2016 | $3,566 | $397,600 +4.1% |
| 2015 | $3,566 | $382,100 +0.6% |
| 2014 | $3,566 | $379,867 +0.6% |
| 2013 | -- | $377,633 +0.6% |
| 2012 | -- | $375,400 |
| 2011 | -- | $375,400 |
| 2010 | -- | $375,400 -19% |
| 2009 | -- | $463,190 +8% |
| 2008 | -- | $428,936 +8.7% |
| 2007 | -- | $394,683 +9.5% |
| 2006 | -- | $360,430 +17.7% |
| 2005 | -- | $306,310 +21.5% |
| 2004 | -- | $252,190 +27.3% |
| 2003 | -- | $198,070 +1.4% |
| 2002 | -- | $195,276 |
| 2001 | -- | $195,276 |
Find assessor info on the county website
Neighborhood: 20878
Nearby homes
- $616,6003 bd3 ba1.9k sqft11629 Pleasant Meadow Dr, Gaithersburg, MD 20878Off Market
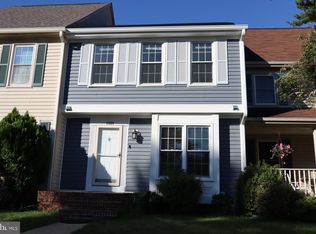
- $563,3003 bd3 ba1.8k sqft11631 Pleasant Meadow Dr, Gaithersburg, MD 20878Off Market
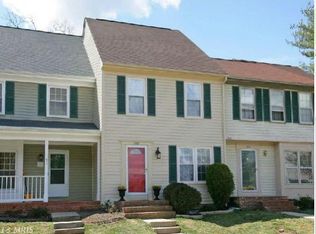
- $603,7003 bd3 ba1.9k sqft11633 Pleasant Meadow Dr, Gaithersburg, MD 20878Off Market
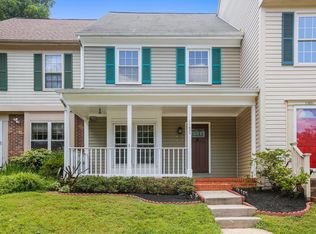
- $634,4003 bd4 ba2.3k sqft11623 Pleasant Meadow Dr, Gaithersburg, MD 20878Off Market
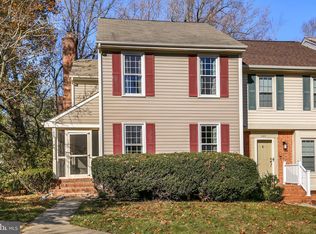
- $589,6004 bd3 ba1.9k sqft11635 Pleasant Meadow Dr, Gaithersburg, MD 20878Off Market
- $591,4004 bd3 ba1.8k sqft11621 Pleasant Meadow Dr, Gaithersburg, MD 20878Off Market
- $10-- bd-- ba-- sqftParamus Dr, Gaithersburg, MD 20878Off Market
- $578,500-- bd3 ba1.3k sqft11619 Pleasant Meadow Dr, Gaithersburg, MD 20878Off Market
Nearby schools
GreatSchools rating
- 10/10Travilah Elementary SchoolGrades: K-5Distance: 0.7 mi
- 9/10Robert Frost Middle SchoolGrades: 6-8Distance: 2.9 mi
- 10/10Thomas S. Wootton High SchoolGrades: 9-12Distance: 3.1 mi
Schools provided by the listing agent
- Elementary: Travilah
- Middle: Robert Frost
- High: Thomas S. Wootton
- District: Montgomery County Public Schools
Source: Bright MLS. This data may not be complete. We recommend contacting the local school district to confirm school assignments for this home.
Get a cash offer in 3 minutes
Find out how much your home could sell for in as little as 3 minutes with a no-obligation cash offer.
Estimated market value
$687,500
Get a cash offer in 3 minutes
Find out how much your home could sell for in as little as 3 minutes with a no-obligation cash offer.
Estimated market value
$687,500
- Maryland
- Montgomery County
- North Potomac
- 20878
- 11627 Pleasant Meadow Dr
Nearby cities
Nearby zip codes
Other North Potomac Topics
