Tucked away on a quiet, low-traffic street near the end of a cul-de-sac, this stylishly updated 4-bedroom, 2.5-bath home is the perfect blend of peace, privacy, and modern charm. Sitting on a spacious 1/4-acre lot, the backyard feels like your own private park, ideal for entertaining, relaxing, or letting the kids and pets roam free. Step inside to find a fresh, designer-inspired interior featuring brand-new flooring, chic lighting, and on-trend paint throughout. The flexible layout includes a desirable downstairs primary suite and half bath, with three more bedrooms and a full bath upstairs, plenty of room for everyone! The kitchen is a total showstopper, decked out with eye-catching tilework, modern finishes, and a Scullery, an ideal prep and storage space that keeps the main kitchen clutter-free. Multiple living and dining areas offer endless possibilities, from a cozy breakfast nook to a spacious main living room and a versatile front room that's perfect as a formal dining area, second living space, or home office. Enjoy peace of mind with major system upgrades already done: HVAC (2019), roof (2020), and water heater (2021). With easy access to shopping, dining, and the airport, this one-of-a-kind home truly checks every box!
Sold
Price Unknown
11627 RAINDROP DRIVE, San Antonio, TX 78216
4beds
2,115sqft
Single Family Residence
Built in 1970
0.27 Acres Lot
$366,200 Zestimate®
$--/sqft
$2,507 Estimated rent
Home value
$366,200
$341,000 - $392,000
$2,507/mo
Zestimate® history
Owner options
List your home for rent
$2,507/mo
Rent Zestimate®
Find your next renter with Zillow Rental Manager. Plus, with online applications, you can quickly screen prospective tenants – for free.
$2,507/mo
Rent Zestimate®
Refinance and save
Refinancing to a lower rate could help reduce your monthly payments and save thousands over the life of the loan.
Explore your selling options
Work with a Zillow partner agent
Leverage their expertise and Zillow's premium Showcase listings to get your home seen by more buyers.
Get startedList with your own agent
Get your home in front of millions of buyers by listing it on Zillow.
Learn how to do itSell it yourself
Take full control of how buyers see your home on Zillow by listing For Sale by Owner (FSBO).
List your homeWhat's special
Modern finishesOn-trend paintBrand-new flooringFlexible layoutFresh designer-inspired interiorQuiet low-traffic streetChic lighting
Zillow last checked:
Listing updated:
Listed by:
Amanda Macias TREC #716289 (210) 307-9596,
Evoke Realty
Source: LERA MLS,MLS#: 1823698
Facts & features
Interior
Bedrooms & bathrooms
- Bedrooms: 4
- Bathrooms: 3
- Full bathrooms: 2
- 1/2 bathrooms: 1
Primary bedroom
- Features: Walk-In Closet(s), Ceiling Fan(s), Full Bath
- Area: 165
- Dimensions: 15 x 11
Bedroom 2
- Area: 154
- Dimensions: 14 x 11
Bedroom 3
- Area: 156
- Dimensions: 13 x 12
Bedroom 4
- Area: 156
- Dimensions: 13 x 12
Primary bathroom
- Features: Shower Only, Double Vanity
- Area: 60
- Dimensions: 10 x 6
Dining room
- Area: 187
- Dimensions: 11 x 17
Kitchen
- Area: 88
- Dimensions: 11 x 8
Living room
- Area: 255
- Dimensions: 17 x 15
Heating
- Central, Electric
Cooling
- Central Air
Appliances
- Included: Range, Disposal, Dishwasher, Electric Water Heater
- Laundry: Main Level, Washer Hookup, Dryer Connection
Features
- One Living Area, Separate Dining Room, Eat-in Kitchen, Pantry, Walk-In Closet(s), Master Downstairs, Ceiling Fan(s)
- Flooring: Carpet, Laminate
- Windows: Window Coverings
- Has basement: No
- Attic: Access Only
- Number of fireplaces: 1
- Fireplace features: One, Living Room, Gas
Interior area
- Total interior livable area: 2,115 sqft
Property
Parking
- Total spaces: 2
- Parking features: Two Car Garage
- Garage spaces: 2
Features
- Levels: Two
- Stories: 2
- Patio & porch: Patio, Covered
- Pool features: None
Lot
- Size: 0.27 Acres
- Features: 1/4 - 1/2 Acre
- Residential vegetation: Mature Trees (ext feat)
Details
- Parcel number: 134980420250
Construction
Type & style
- Home type: SingleFamily
- Property subtype: Single Family Residence
Materials
- Brick, 3 Sides Masonry, Siding
- Foundation: Slab
- Roof: Composition
Condition
- Pre-Owned
- New construction: No
- Year built: 1970
Community & HOA
Community
- Features: None
- Subdivision: Enchanted Forest
Location
- Region: San Antonio
Financial & listing details
- Tax assessed value: $334,560
- Annual tax amount: $7,503
- Date on market: 7/7/2025
- Cumulative days on market: 197 days
- Listing terms: Conventional,FHA,VA Loan,TX Vet,Cash
Price history
| Date | Event | Price |
|---|---|---|
| 10/30/2025 | Sold | -- |
Source:  LERA MLS #1823698 Report a problem LERA MLS #1823698 Report a problem | ||
| 10/14/2025 | Pending sale | $385,000$182/sqft |
Source: LERA MLS #1823698 Report a problem | ||
| 10/2/2025 | Contingent | $385,000$182/sqft |
Source: LERA MLS #1823698 Report a problem | ||
| 8/7/2025 | Price change | $385,000-3.8%$182/sqft |
Source: LERA MLS #1823698 Report a problem | ||
| 7/31/2025 | Listed for sale | $400,000$189/sqft |
Source: LERA MLS #1823698 Report a problem | ||
| 7/30/2025 | Contingent | $400,000$189/sqft |
Source: LERA MLS #1823698 Report a problem | ||
| 7/7/2025 | Listed for sale | $400,000$189/sqft |
Source: LERA MLS #1823698 Report a problem | ||
| 6/19/2025 | Listing removed | $400,000$189/sqft |
Source: LERA MLS #1823698 Report a problem | ||
| 4/25/2025 | Price change | $400,000-3.6%$189/sqft |
Source: LERA MLS #1823698 Report a problem | ||
| 3/14/2025 | Listed for sale | $415,000$196/sqft |
Source: LERA MLS #1823698 Report a problem | ||
Public tax history
| Year | Property taxes | Tax assessment |
|---|---|---|
| 2025 | $1,545 +1.1% | $334,560 +1.9% |
| 2024 | $1,529 -4% | $328,300 +8.4% |
| 2023 | $1,592 -24.9% | $302,851 +10% |
| 2022 | $2,118 +3% | $275,319 +10% |
| 2021 | $2,056 | $250,290 +6.6% |
| 2020 | $2,056 +2.6% | $234,830 +8.2% |
| 2019 | $2,004 | $216,970 +0.4% |
| 2018 | $2,004 +1.8% | $216,095 +10% |
| 2017 | $1,968 +1.4% | $196,450 +5.1% |
| 2016 | $1,940 -3.8% | $186,950 +4.8% |
| 2015 | $2,016 | $178,410 +8.5% |
| 2014 | $2,016 | $164,420 +9.3% |
| 2013 | -- | $150,440 -1% |
| 2012 | -- | $152,010 -1% |
| 2011 | -- | $153,600 -3.8% |
| 2010 | -- | $159,740 -2% |
| 2009 | -- | $162,990 -3.3% |
| 2008 | -- | $168,620 +4.6% |
| 2007 | -- | $161,200 +12.2% |
| 2006 | -- | $143,640 +4.4% |
| 2005 | -- | $137,530 |
| 2004 | -- | -- |
| 2003 | -- | -- |
| 2002 | -- | -- |
| 2001 | -- | -- |
| 2000 | -- | -- |
Find assessor info on the county website
Neighborhood: Greater Harmony Hills
Nearby homes
- $357,7004 bd2 ba2.8k sqft11631 Raindrop Dr, San Antonio, TX 78216Off Market
- $--4 bd2 ba2.7k sqft11623 Raindrop Dr, San Antonio, TX 78216Sold
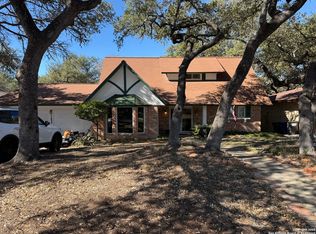
- $492,5004 bd4 ba3.4k sqft11635 Raindrop Dr, San Antonio, TX 78216Off Market
- $262,4003 bd2 ba1.8k sqft11619 Raindrop Dr, San Antonio, TX 78216Off Market
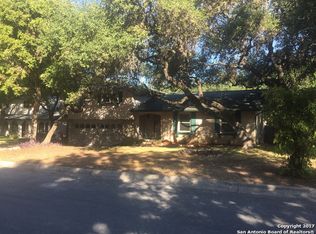
- $373,2003 bd2 ba2.1k sqft11626 Raindrop Dr, San Antonio, TX 78216Off Market
- $363,1004 bd2 ba2.7k sqft11703 Raindrop Dr, San Antonio, TX 78216Off Market
- $--4 bd3 ba2.4k sqft11615 Raindrop Dr, San Antonio, TX 78216Sold
- $315,6004 bd2 ba2.3k sqft11630 Raindrop Dr, San Antonio, TX 78216Off Market
Nearby schools
GreatSchools rating
- 8/10Harmony Hills Elementary SchoolGrades: PK-5Distance: 0.6 mi
- 4/10Eisenhower Middle SchoolGrades: 6-8Distance: 0.7 mi
- 5/10Churchill High SchoolGrades: 9-12Distance: 0.9 mi
Schools provided by the listing agent
- Elementary: Harmony Hills
- Middle: Eisenhower
- High: Churchill
- District: North East I.S.D.
Source: LERA MLS. This data may not be complete. We recommend contacting the local school district to confirm school assignments for this home.
Get a cash offer in 3 minutes
Find out how much your home could sell for in as little as 3 minutes with a no-obligation cash offer.
Estimated market value
$366,200
Get a cash offer in 3 minutes
Find out how much your home could sell for in as little as 3 minutes with a no-obligation cash offer.
Estimated market value
$366,200
- Texas
- Bexar County
- San Antonio
- 78216
- Greater Harmony Hills
- 11627 RAINDROP DRIVE
Nearby cities
Nearby neighborhoods
Nearby zip codes
Other San Antonio Topics
